 Tel: 01209 219911
Willowside Park, Wheal Rose, Scorrier, TR16
For Sale - £190,000
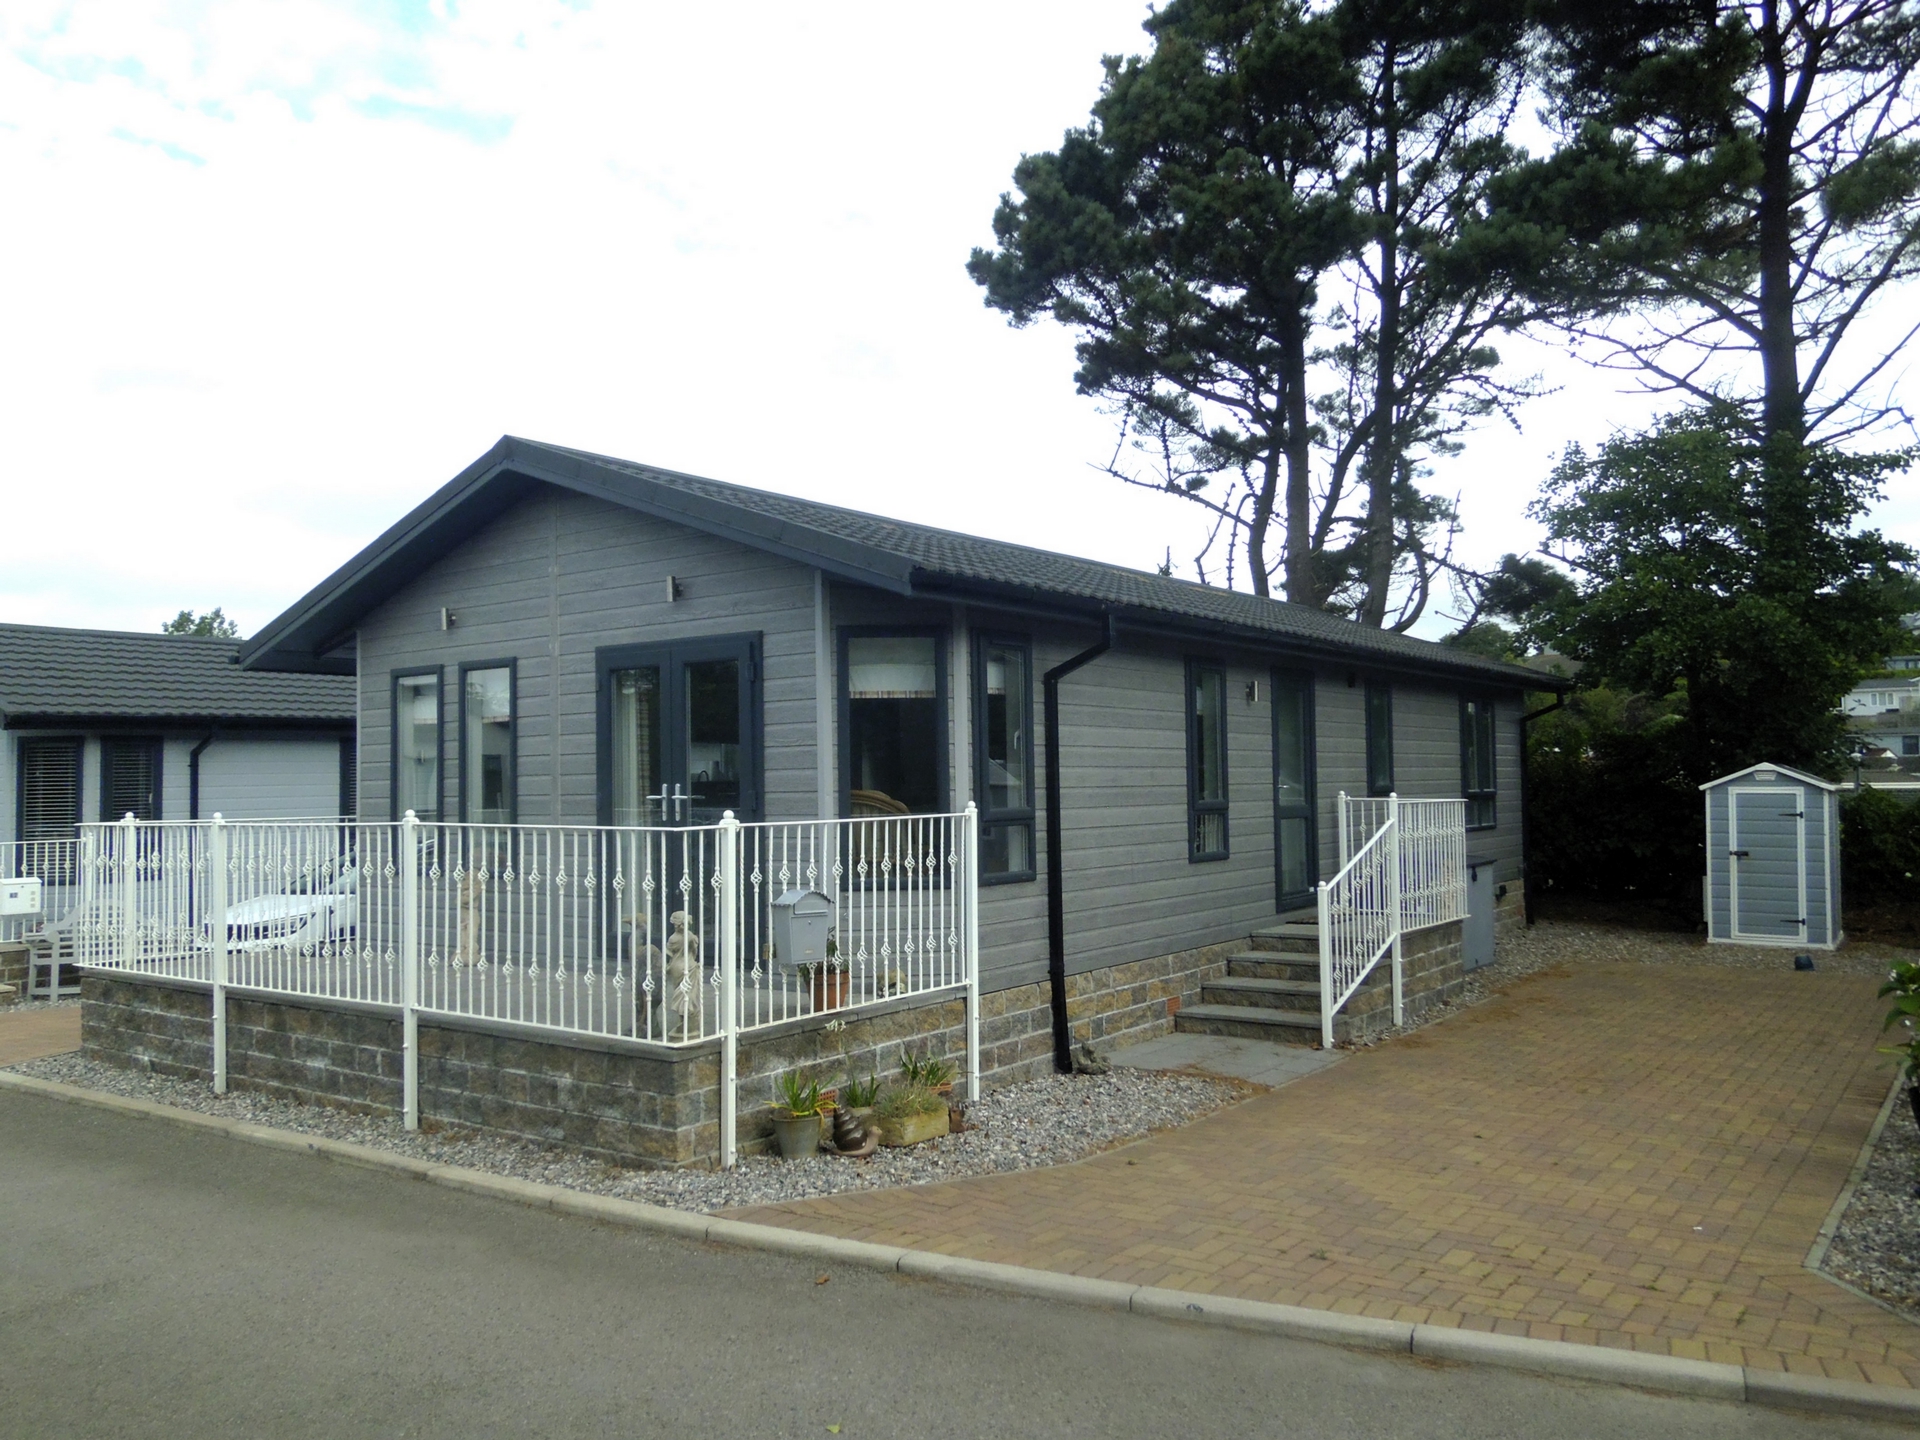
2 Bedrooms, 1 Reception, 2 Bathrooms, Park Home
Two bedroom (master ensuite)Omar Westfield park home measuring 42ft by 20ft set on a newly established residential park. Willowside Park is a quiet rural park home development in Wheal Rose in Cornwall, just off the A30, with a bus-stop nearby and only about 7 miles drive from Truro. Whilst close to Redruth for local shops and facilities, the park is within walking distance to a local bakery and farm shop and also a short drive to Porthtowan beach and Portreath Harbour on the coast. The park home comes fully furnished and the accommodation comprises of: Open Plan Living Area, Hallway, Bathroom/WC, Master Double Bedroom with walk-in wardrobe and En Suite Shower/WC and a Second Double Bedroom with walk-in wardrobe. The home is heated by Electric Central Heating and the kitchen includes Hob, Electric Oven, Dishwasher, Washing Machine and Fridge/Freezer. There is parking for two cars and a garden landscaped for ease of maintenance. Council Tax Band A. EPC: NA.
| | There is a double glazed door opening to:- | |||
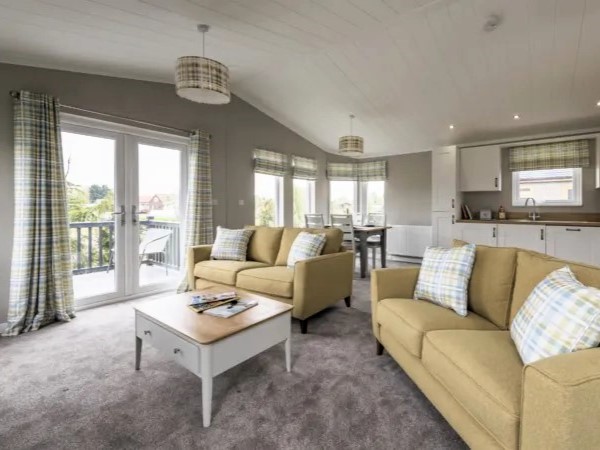
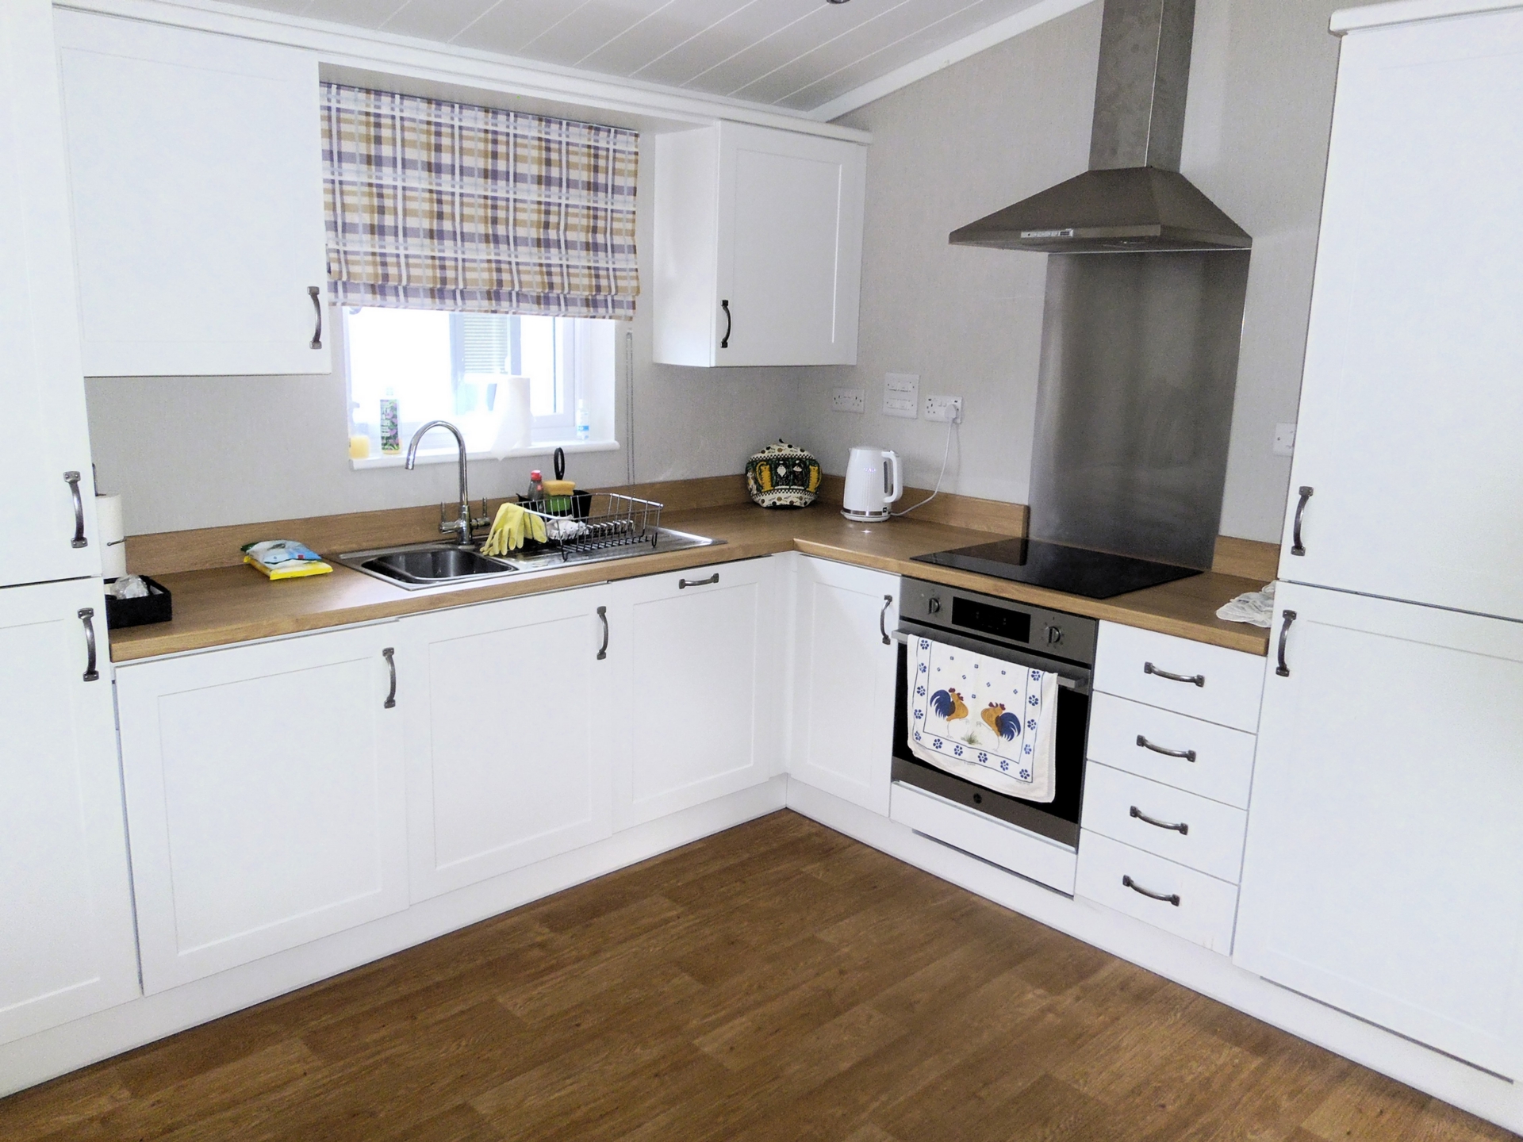
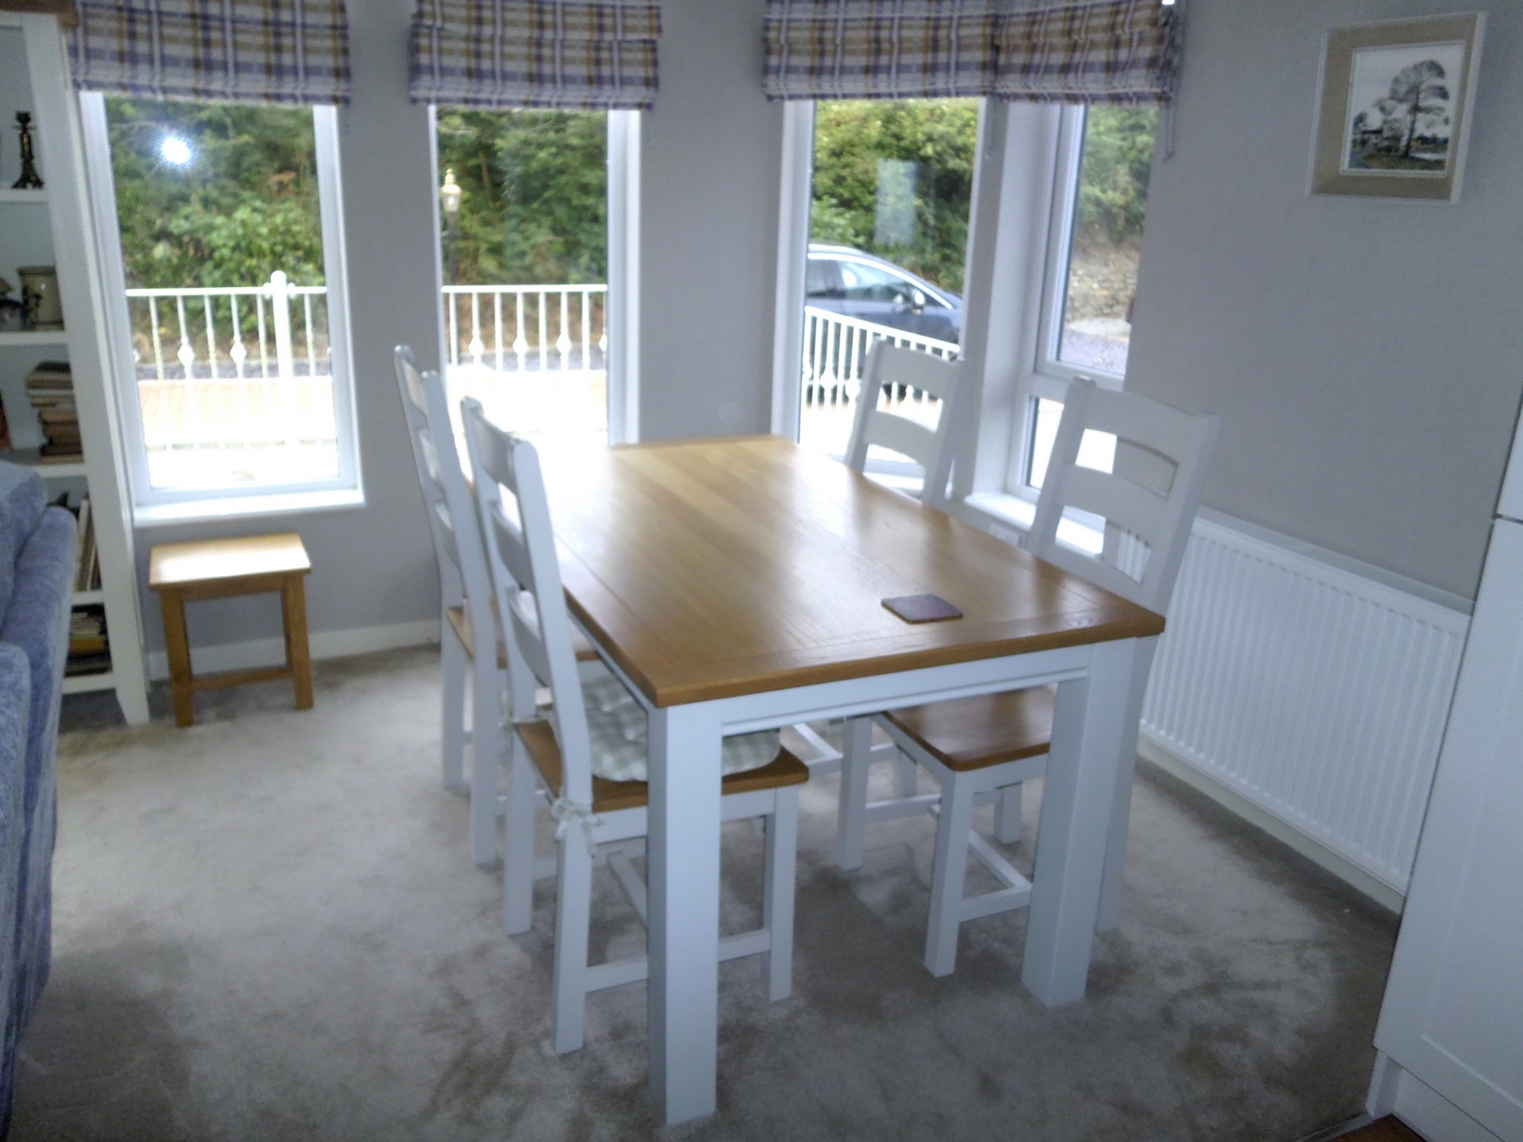
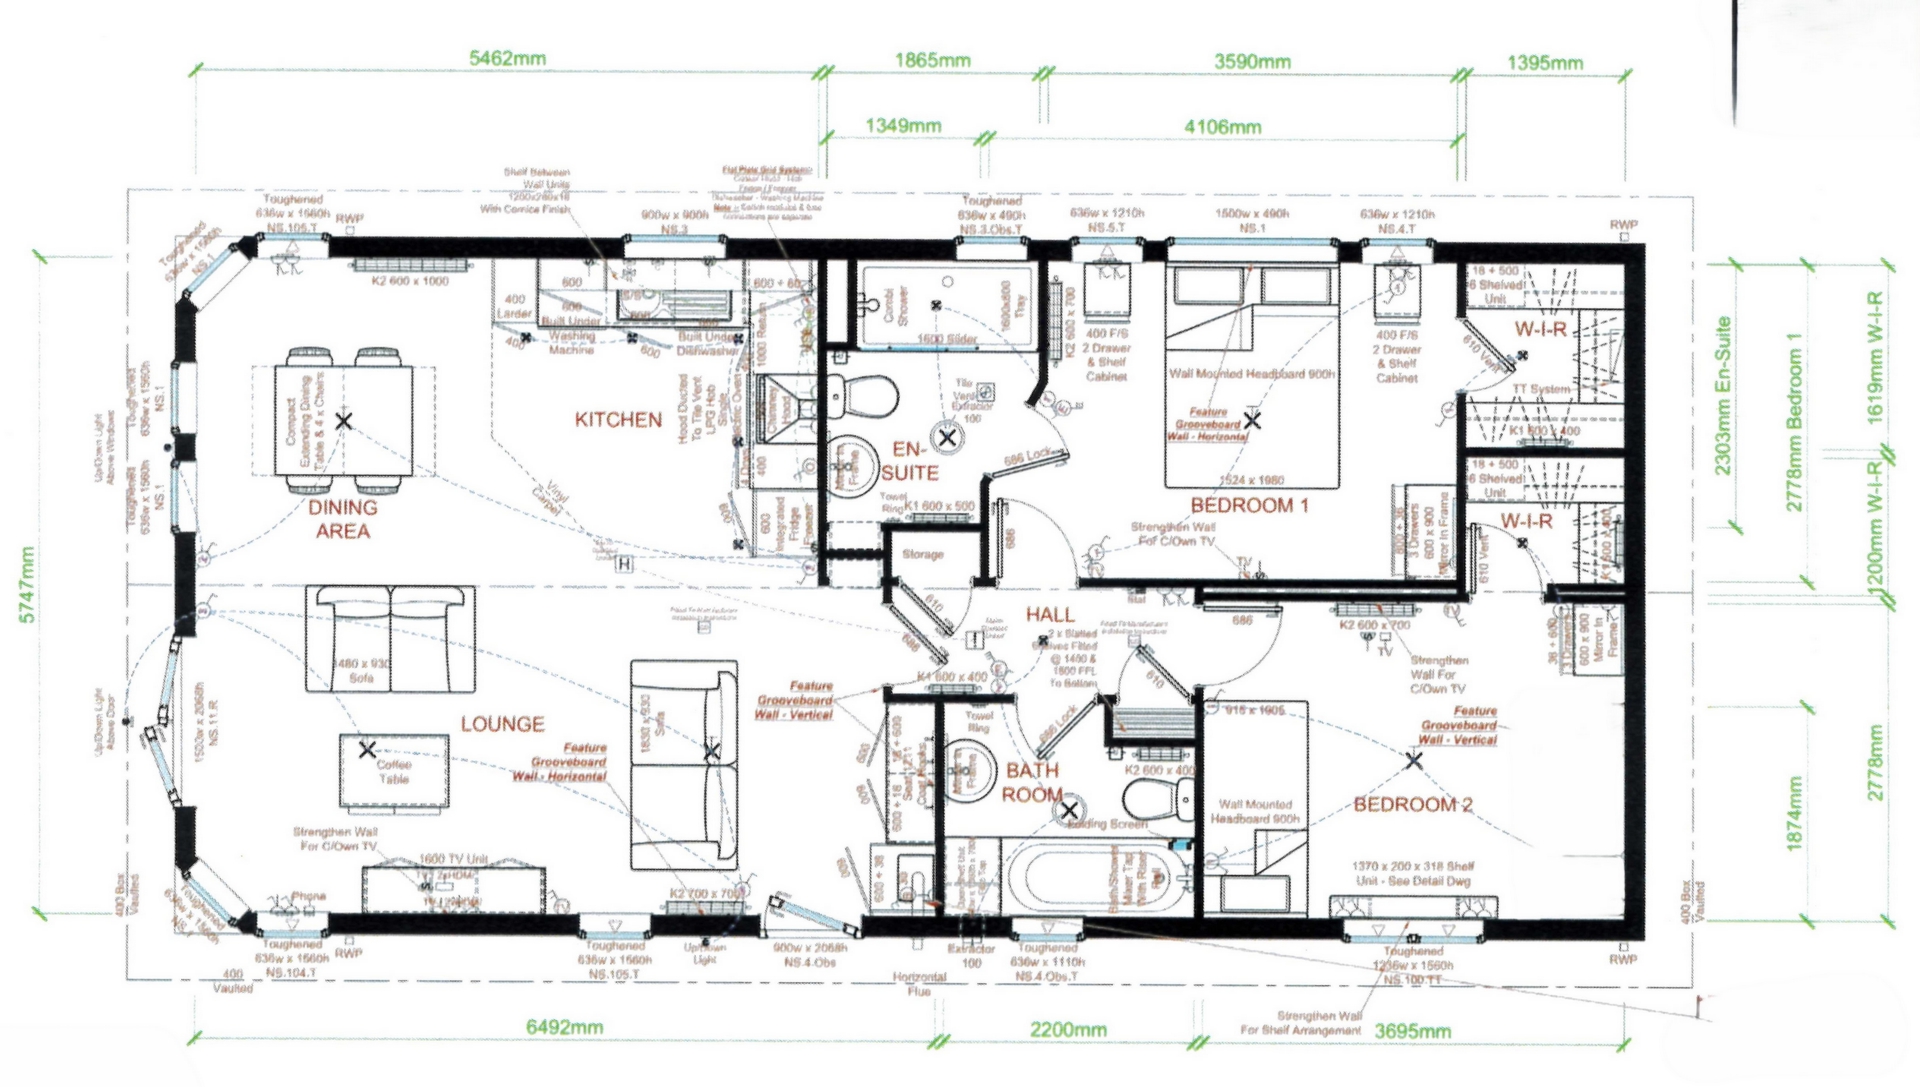
| OPEN PLAN LIVING AREA | 18'11" x 21'4" MAX (5.77m x 6.50m) A light and airy living area complete with lounge suite, units, dining table and chairs, vaulted ceiling, patio doors opening onto a patio area, kitchen area comprising of a range of eye level and base units with work surface over, sink with side drainer, built in electric hob, electric oven, dishwasher, washing machine and fridge/freezer. Double glazed windows to all sides and two radiators. Door to:- | |||
| HALLWAY | There are doors to both bedrooms and the bathroom/wc and two built in storage cupboards. | |||
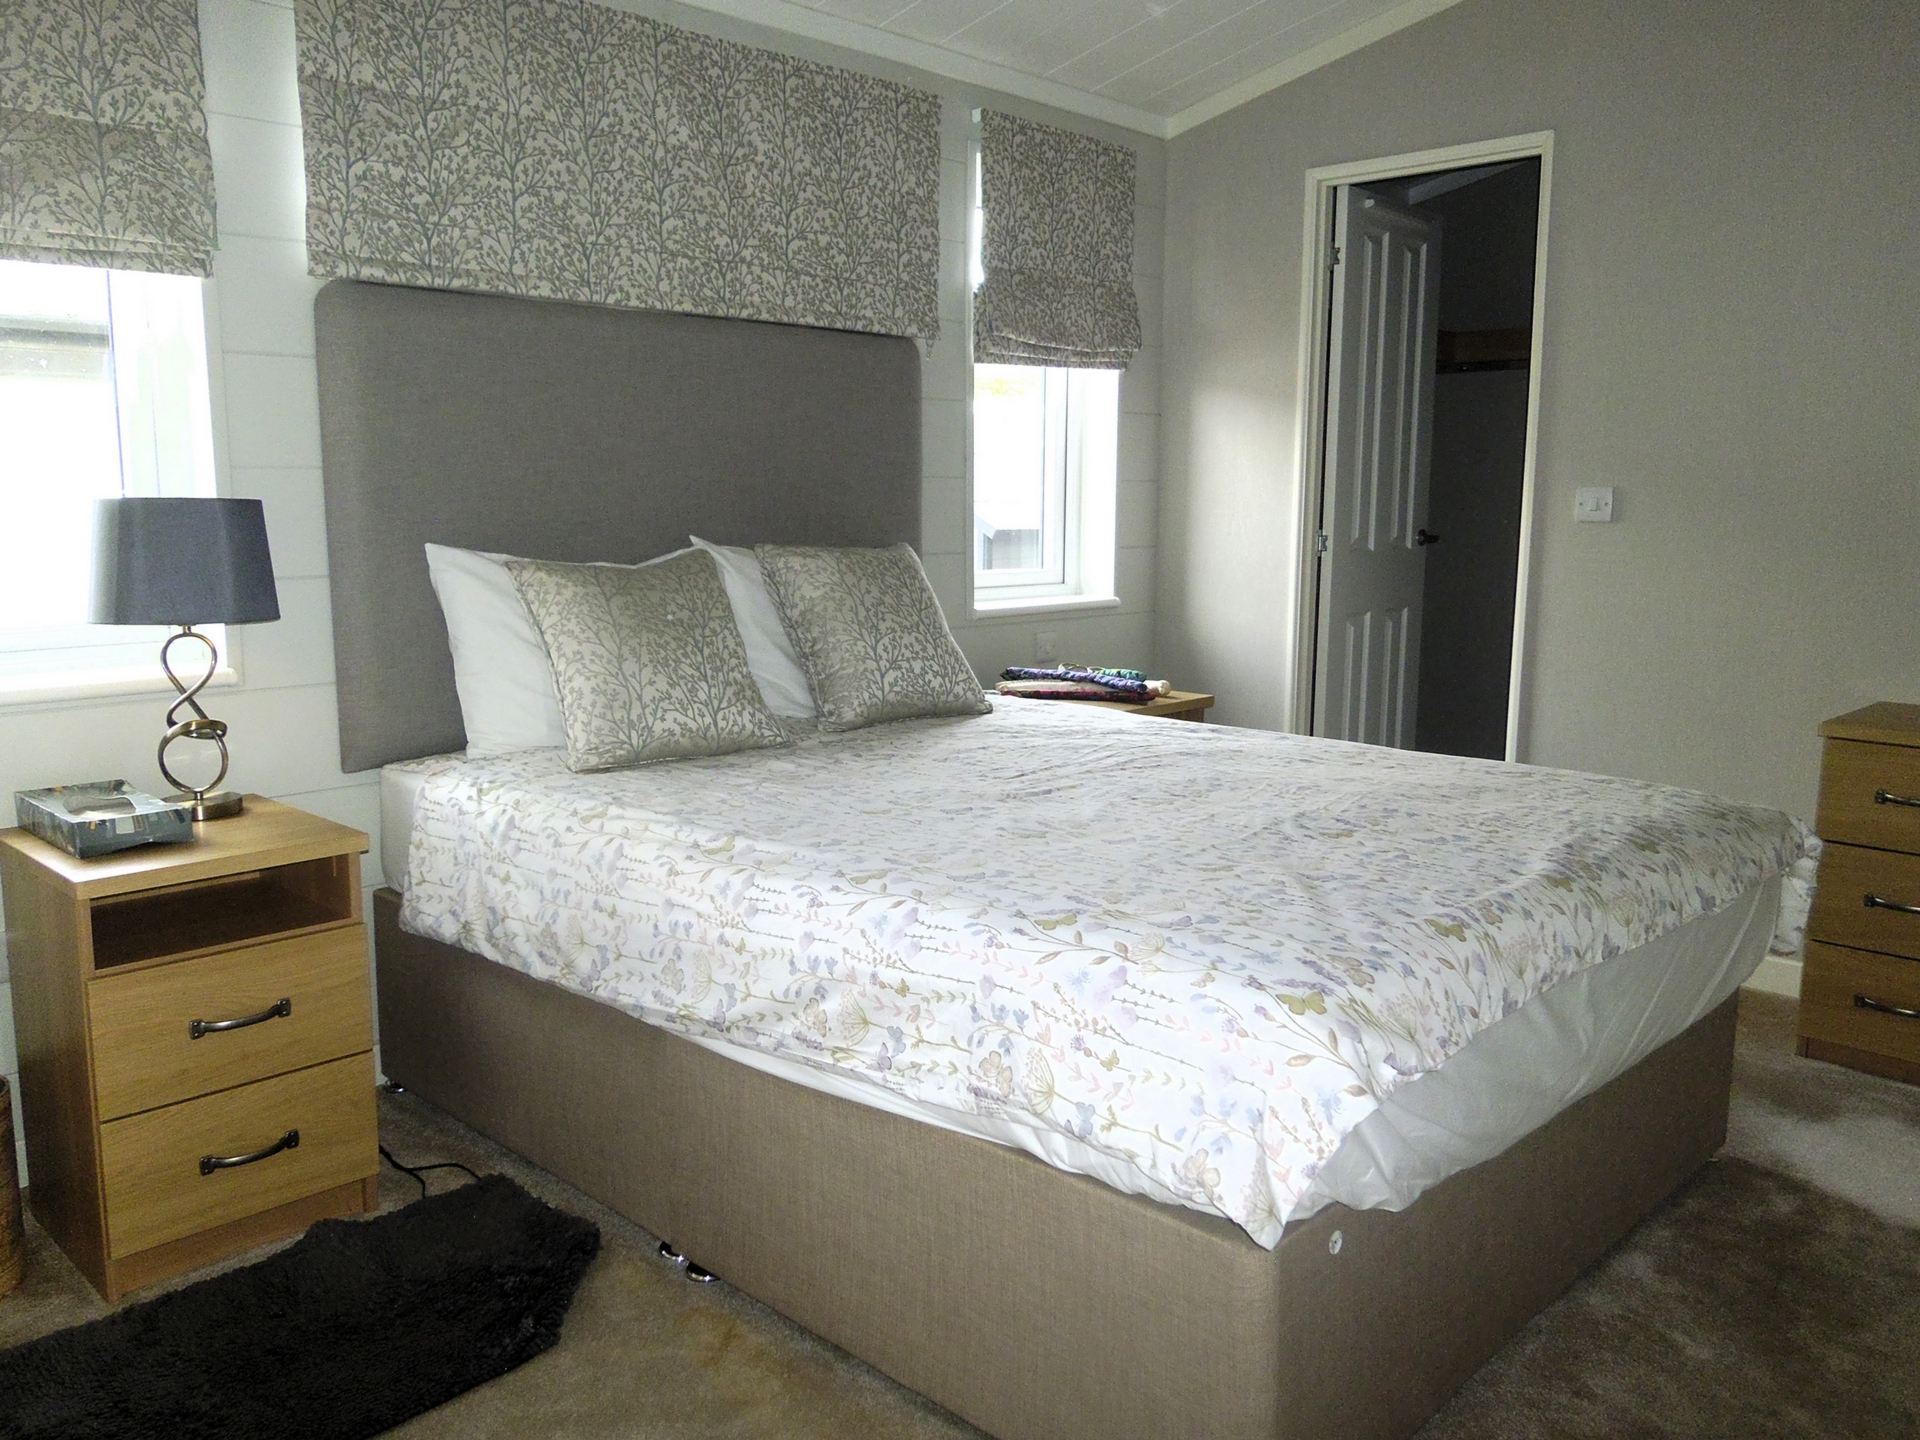
| MASTER BEDROOM | 11'9" x 9'2" (3.58m x 2.79m) A good size master bedroom complete with furniture. There are double glazed windows to one side, and doors to the ensuite shower/wc and the walk-in wardrobe. Radiator. | |||
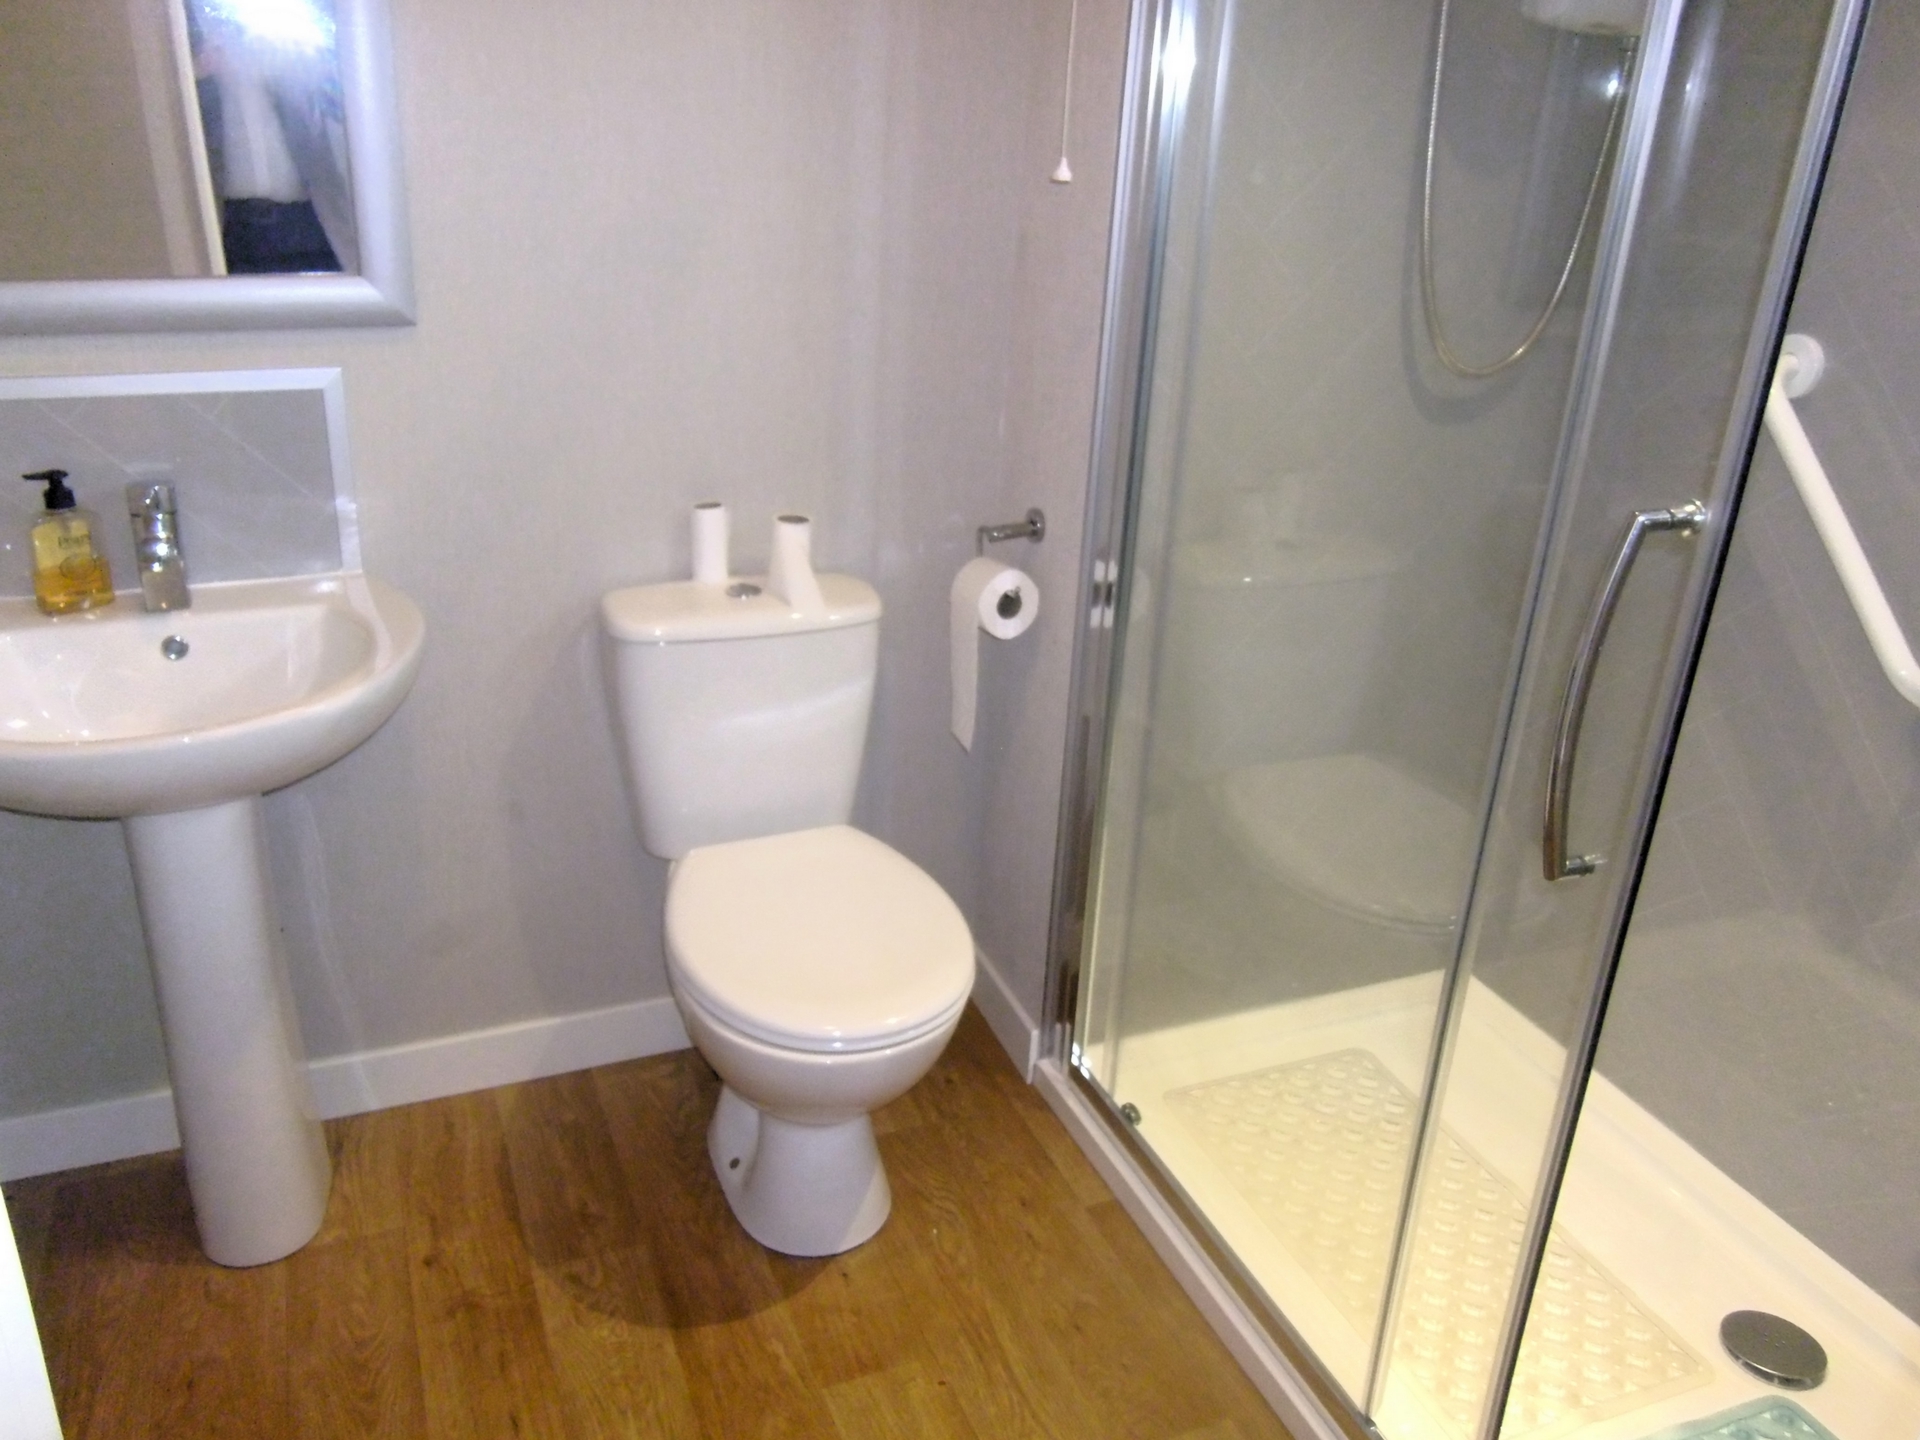
| ENSUITE SHOWER/WC | 7'7" x 6'2" (2.31m x 1.88m) There is a double width shower tray with enclosure, close coupled WC and a pedestal mounted wash hand basin, double glazed window to the side and a radiator. | |||
| WALK IN WARDROBE | 5'6" x 4'7" (1.68m x 1.40m) Shelving and hanging space. Radiator. | |||
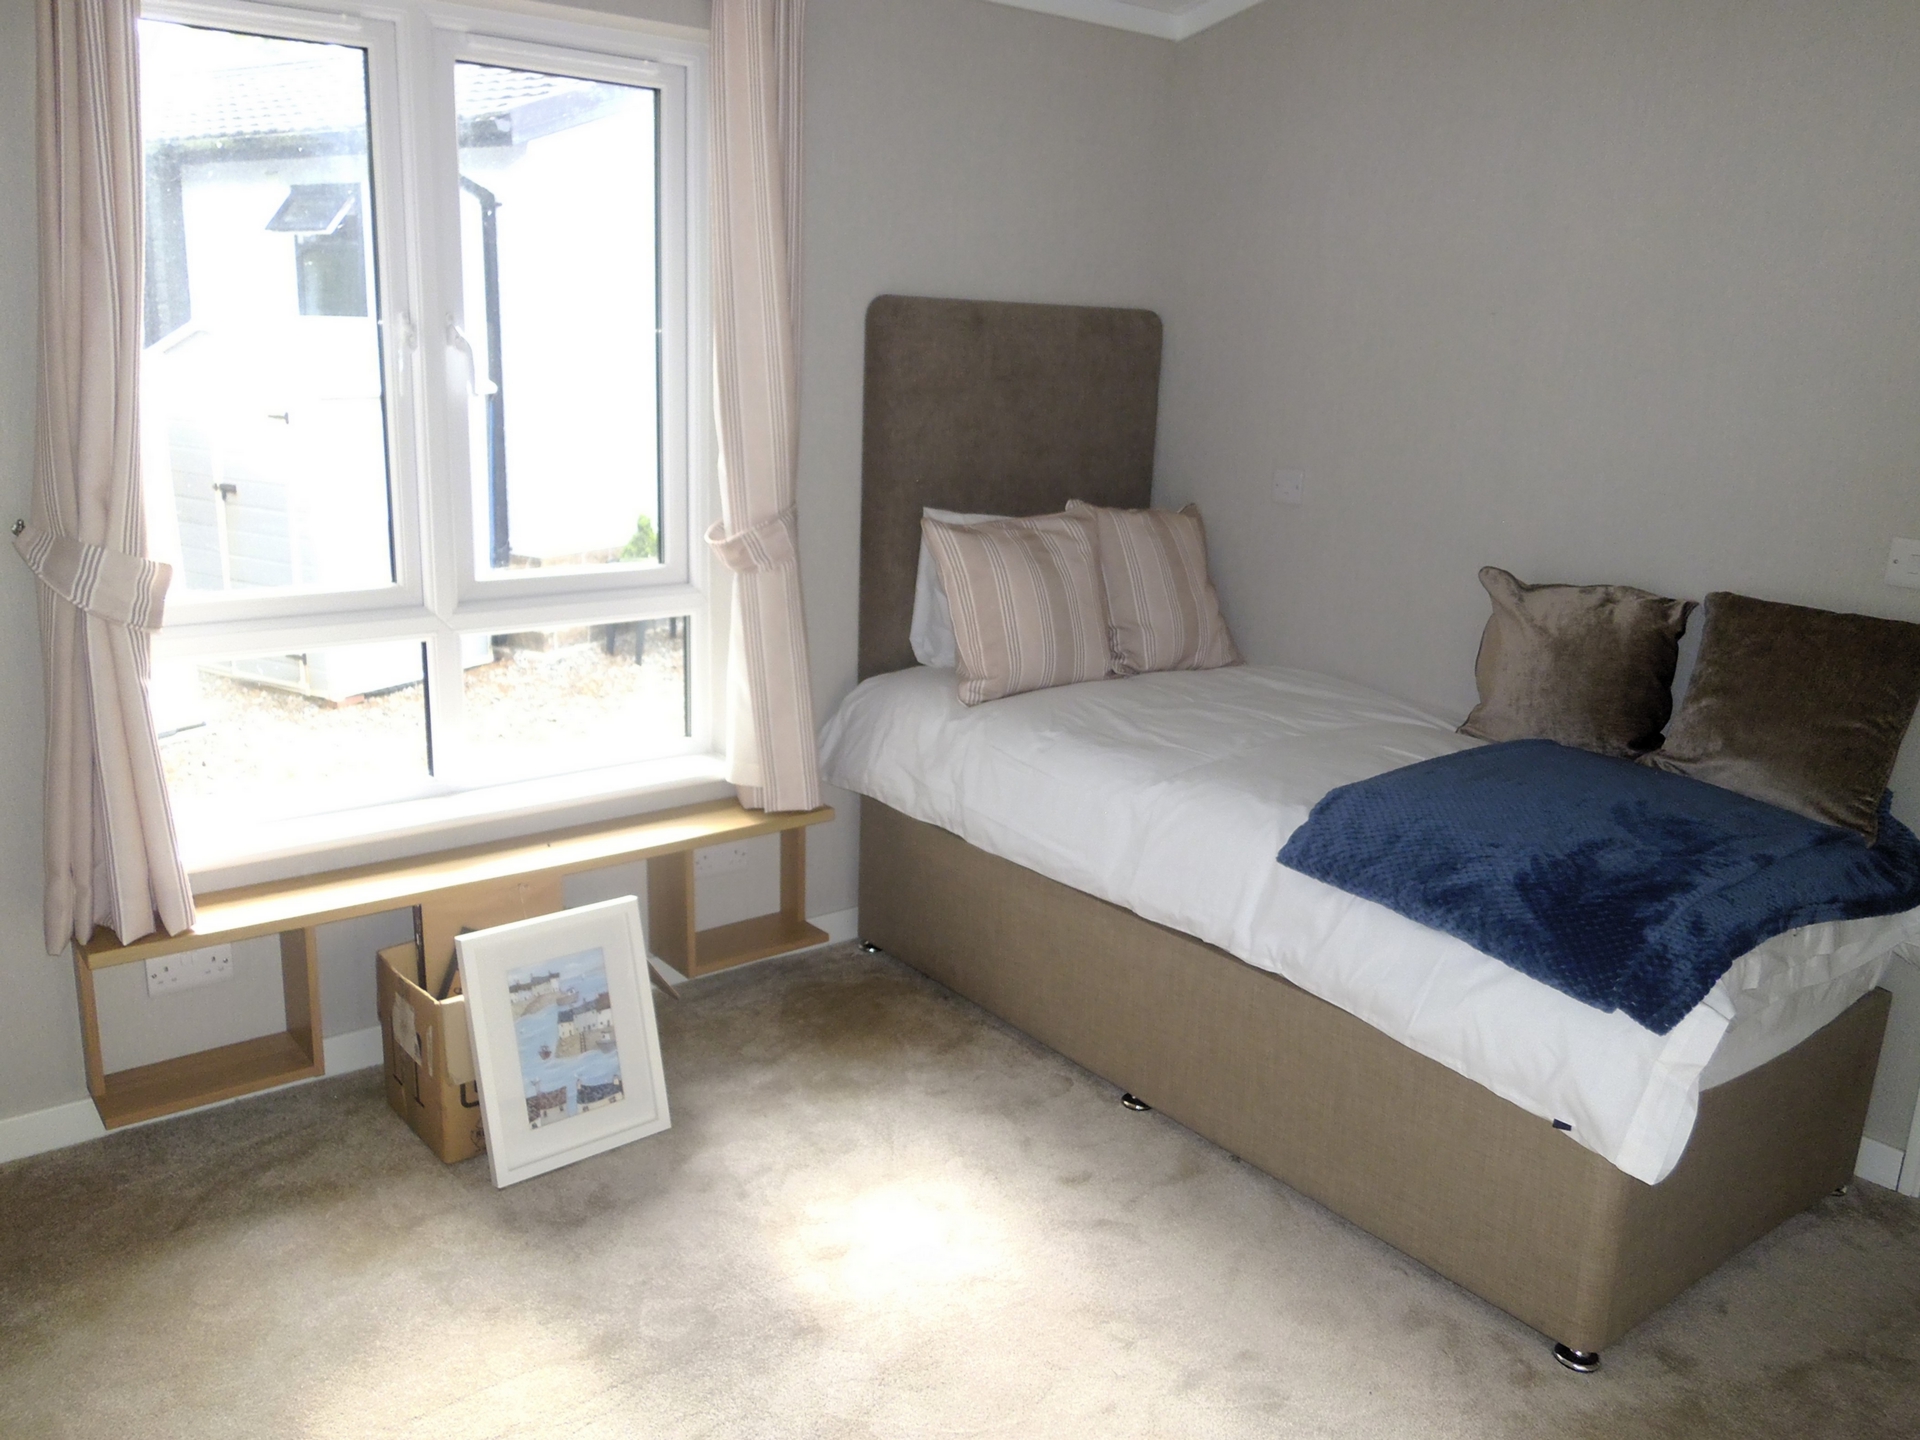
| BEDROOM TWO | 12'2" x 9'2" (3.71m x 2.79m) A good size second double bedroom complete with furniture, double glazed window to the side and a radiator. Door to:- | |||
| WALK IN WARDROBE | 4'7" x 3'11" (1.40m x 1.19m) Shelving and hanging space. Radiator. | |||
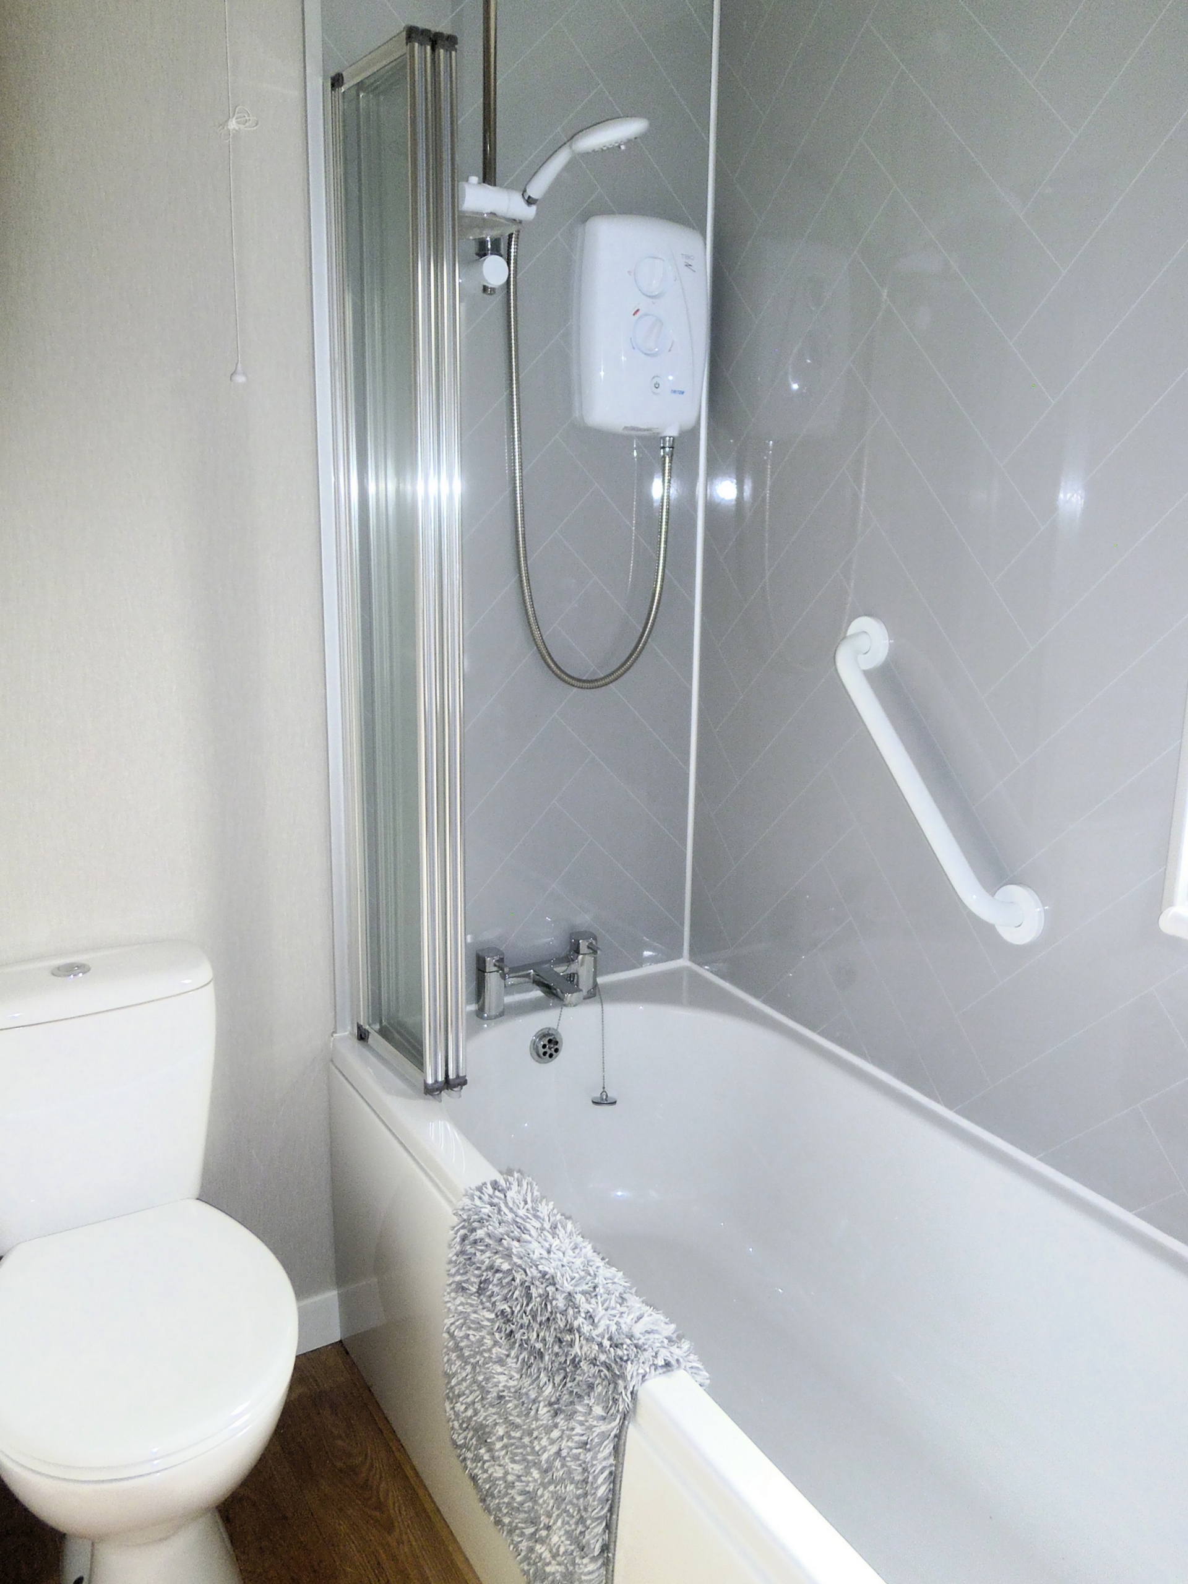
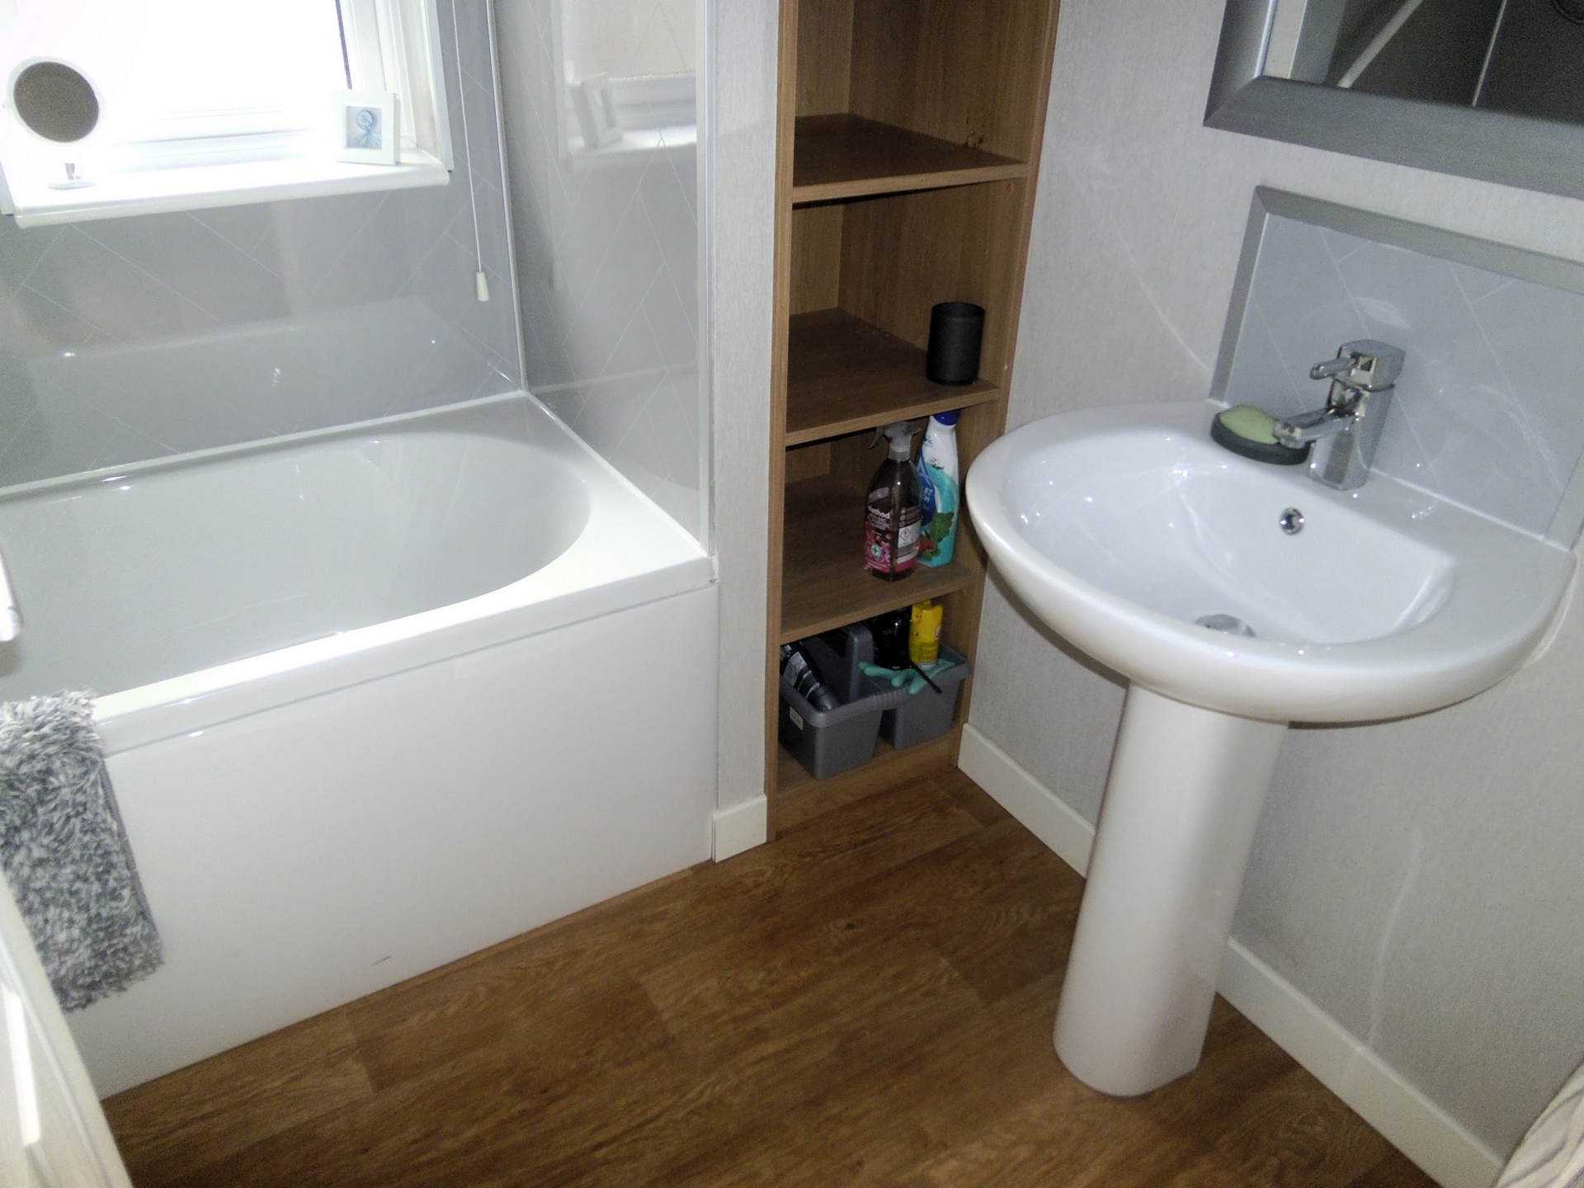
| BATHROOM/WC | 7'3" x 6'2" (2.21m x 1.88m) Modern Suite consisting of a panel bath with electric shower over and mixer tap, close coupled WC, pedestal mounted wash hand basin, radiator and a double glazed window to the side. | |||
| OUTSIDE | | |||
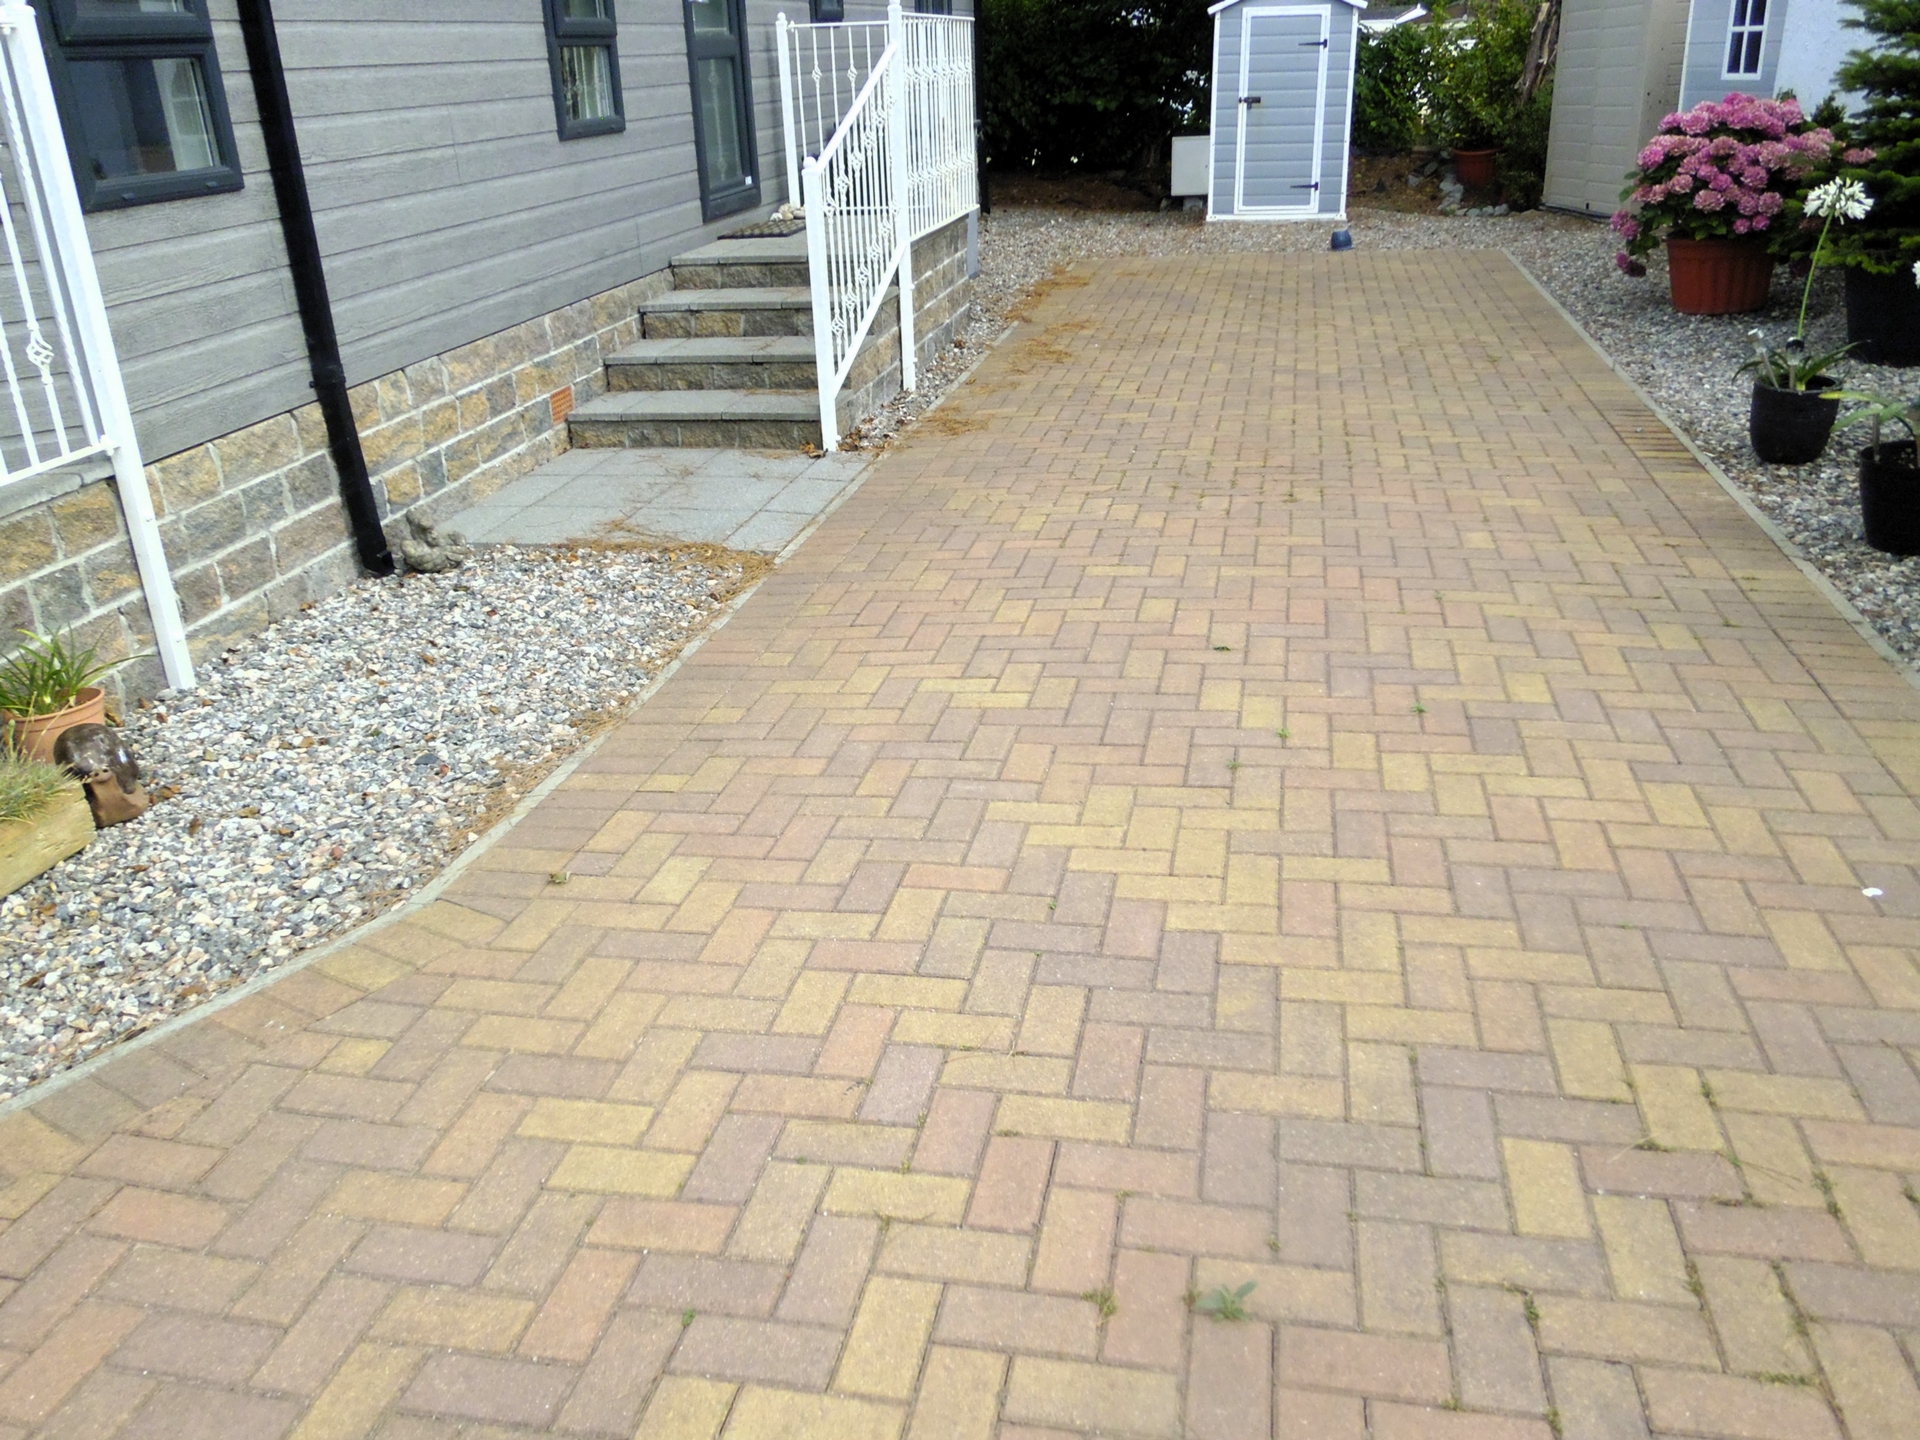
| GARDENS | There are surrounding gardens which have been landscaped for ease of maintenance. | |||
| OFF ROAD PARKING | There is an off road parking space for up to two cars. | |||
| PITCH FEES AND CHARGES | Pitch Fee £210.32 pcm which includes the water and sewerage charge payable to the park. | |||
| AGENTS NOTE | This park is restricted to over 45's only and 2 Pets are permitted. Copies of all relevant paperwork i.e. park rules; licenses etc are available on request from our offices at 3 Market Way, Redruth, or by email. Council Tax Band A Broadband speed of 23Mbps Standard (source Ofcom) Mobile coverage from EE and O2 (source Ofcom) |
3 Market Way<br>Redruth<br>Cornwall<br>TR15 2AU