
TWO DOUBLE BEDROOMS
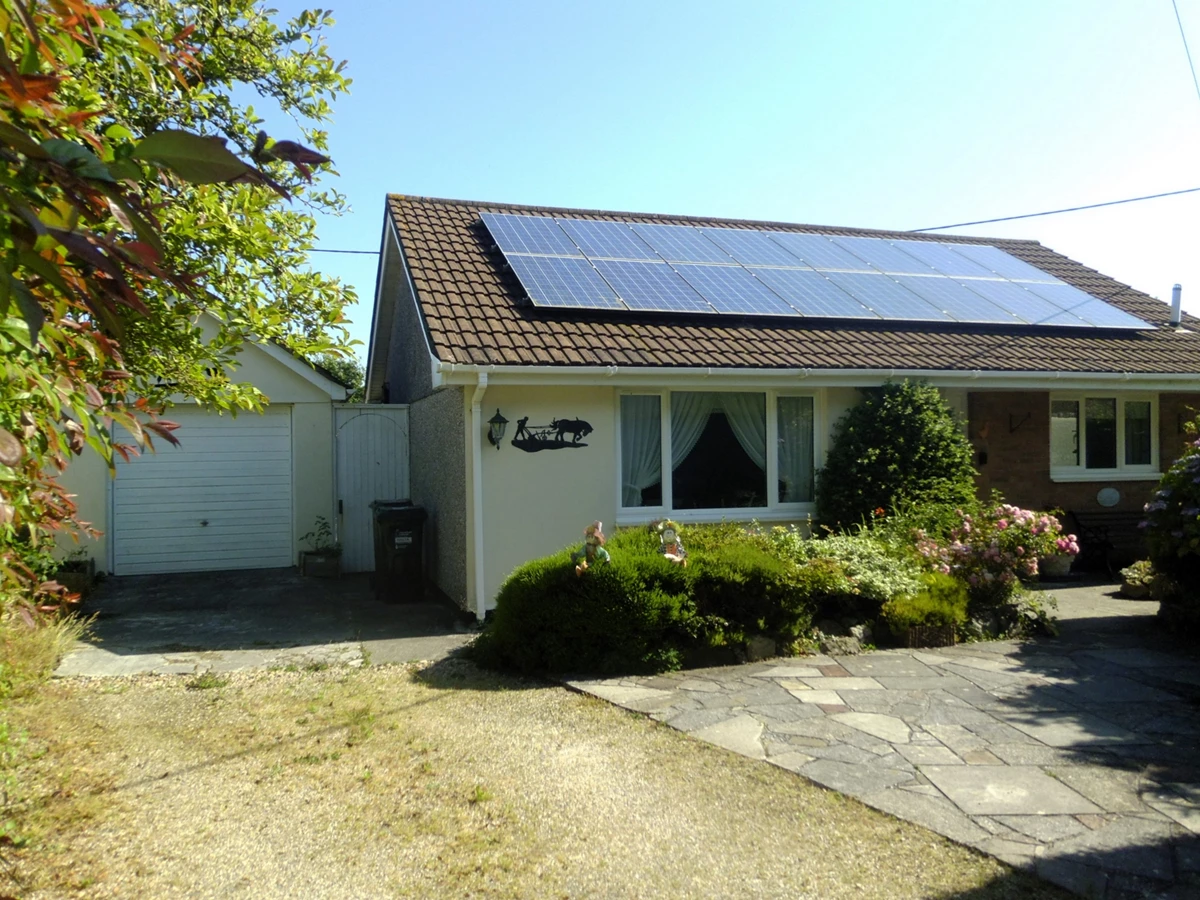
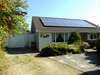
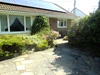
DETACHED BUNGALOW
BATHROOM WITH SEP SHOWER
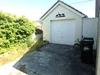
GARAGE AND PARKING
SOLAR PANEL INSTALLATION
OIL CENTRAL HEATING
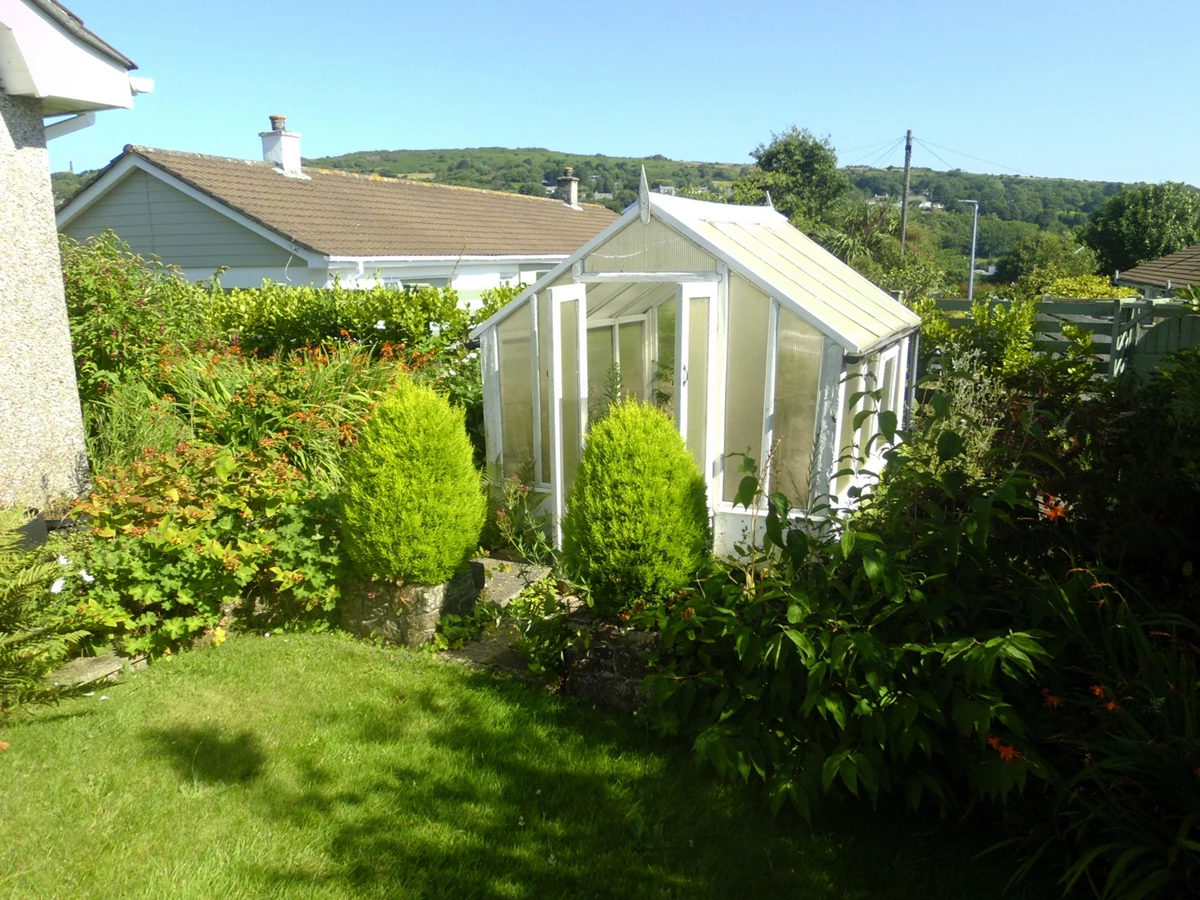
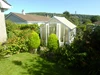
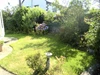
MATURE GARDENS
COUNCIL TAX BAND: C EPC: TBC
Council Tax Band C, Cornwall Council
Freehold
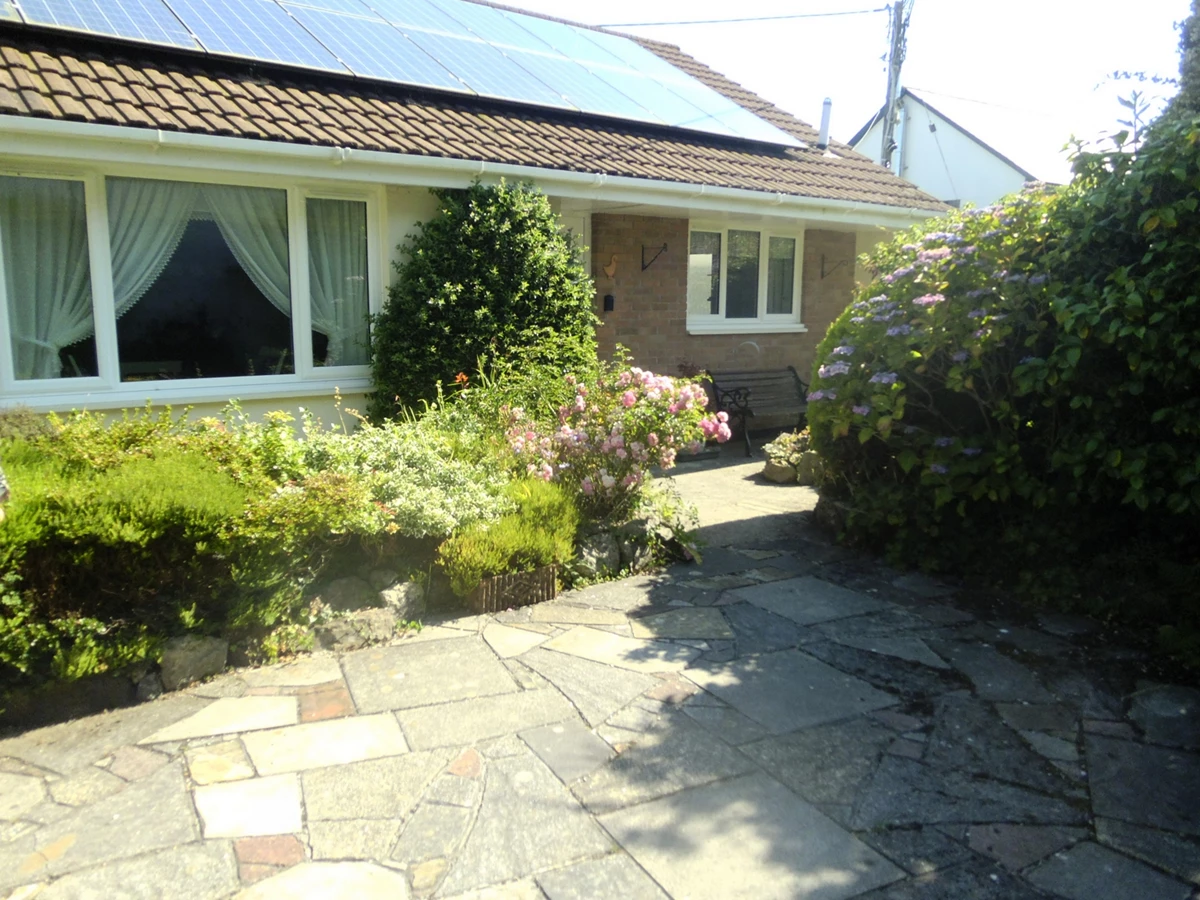
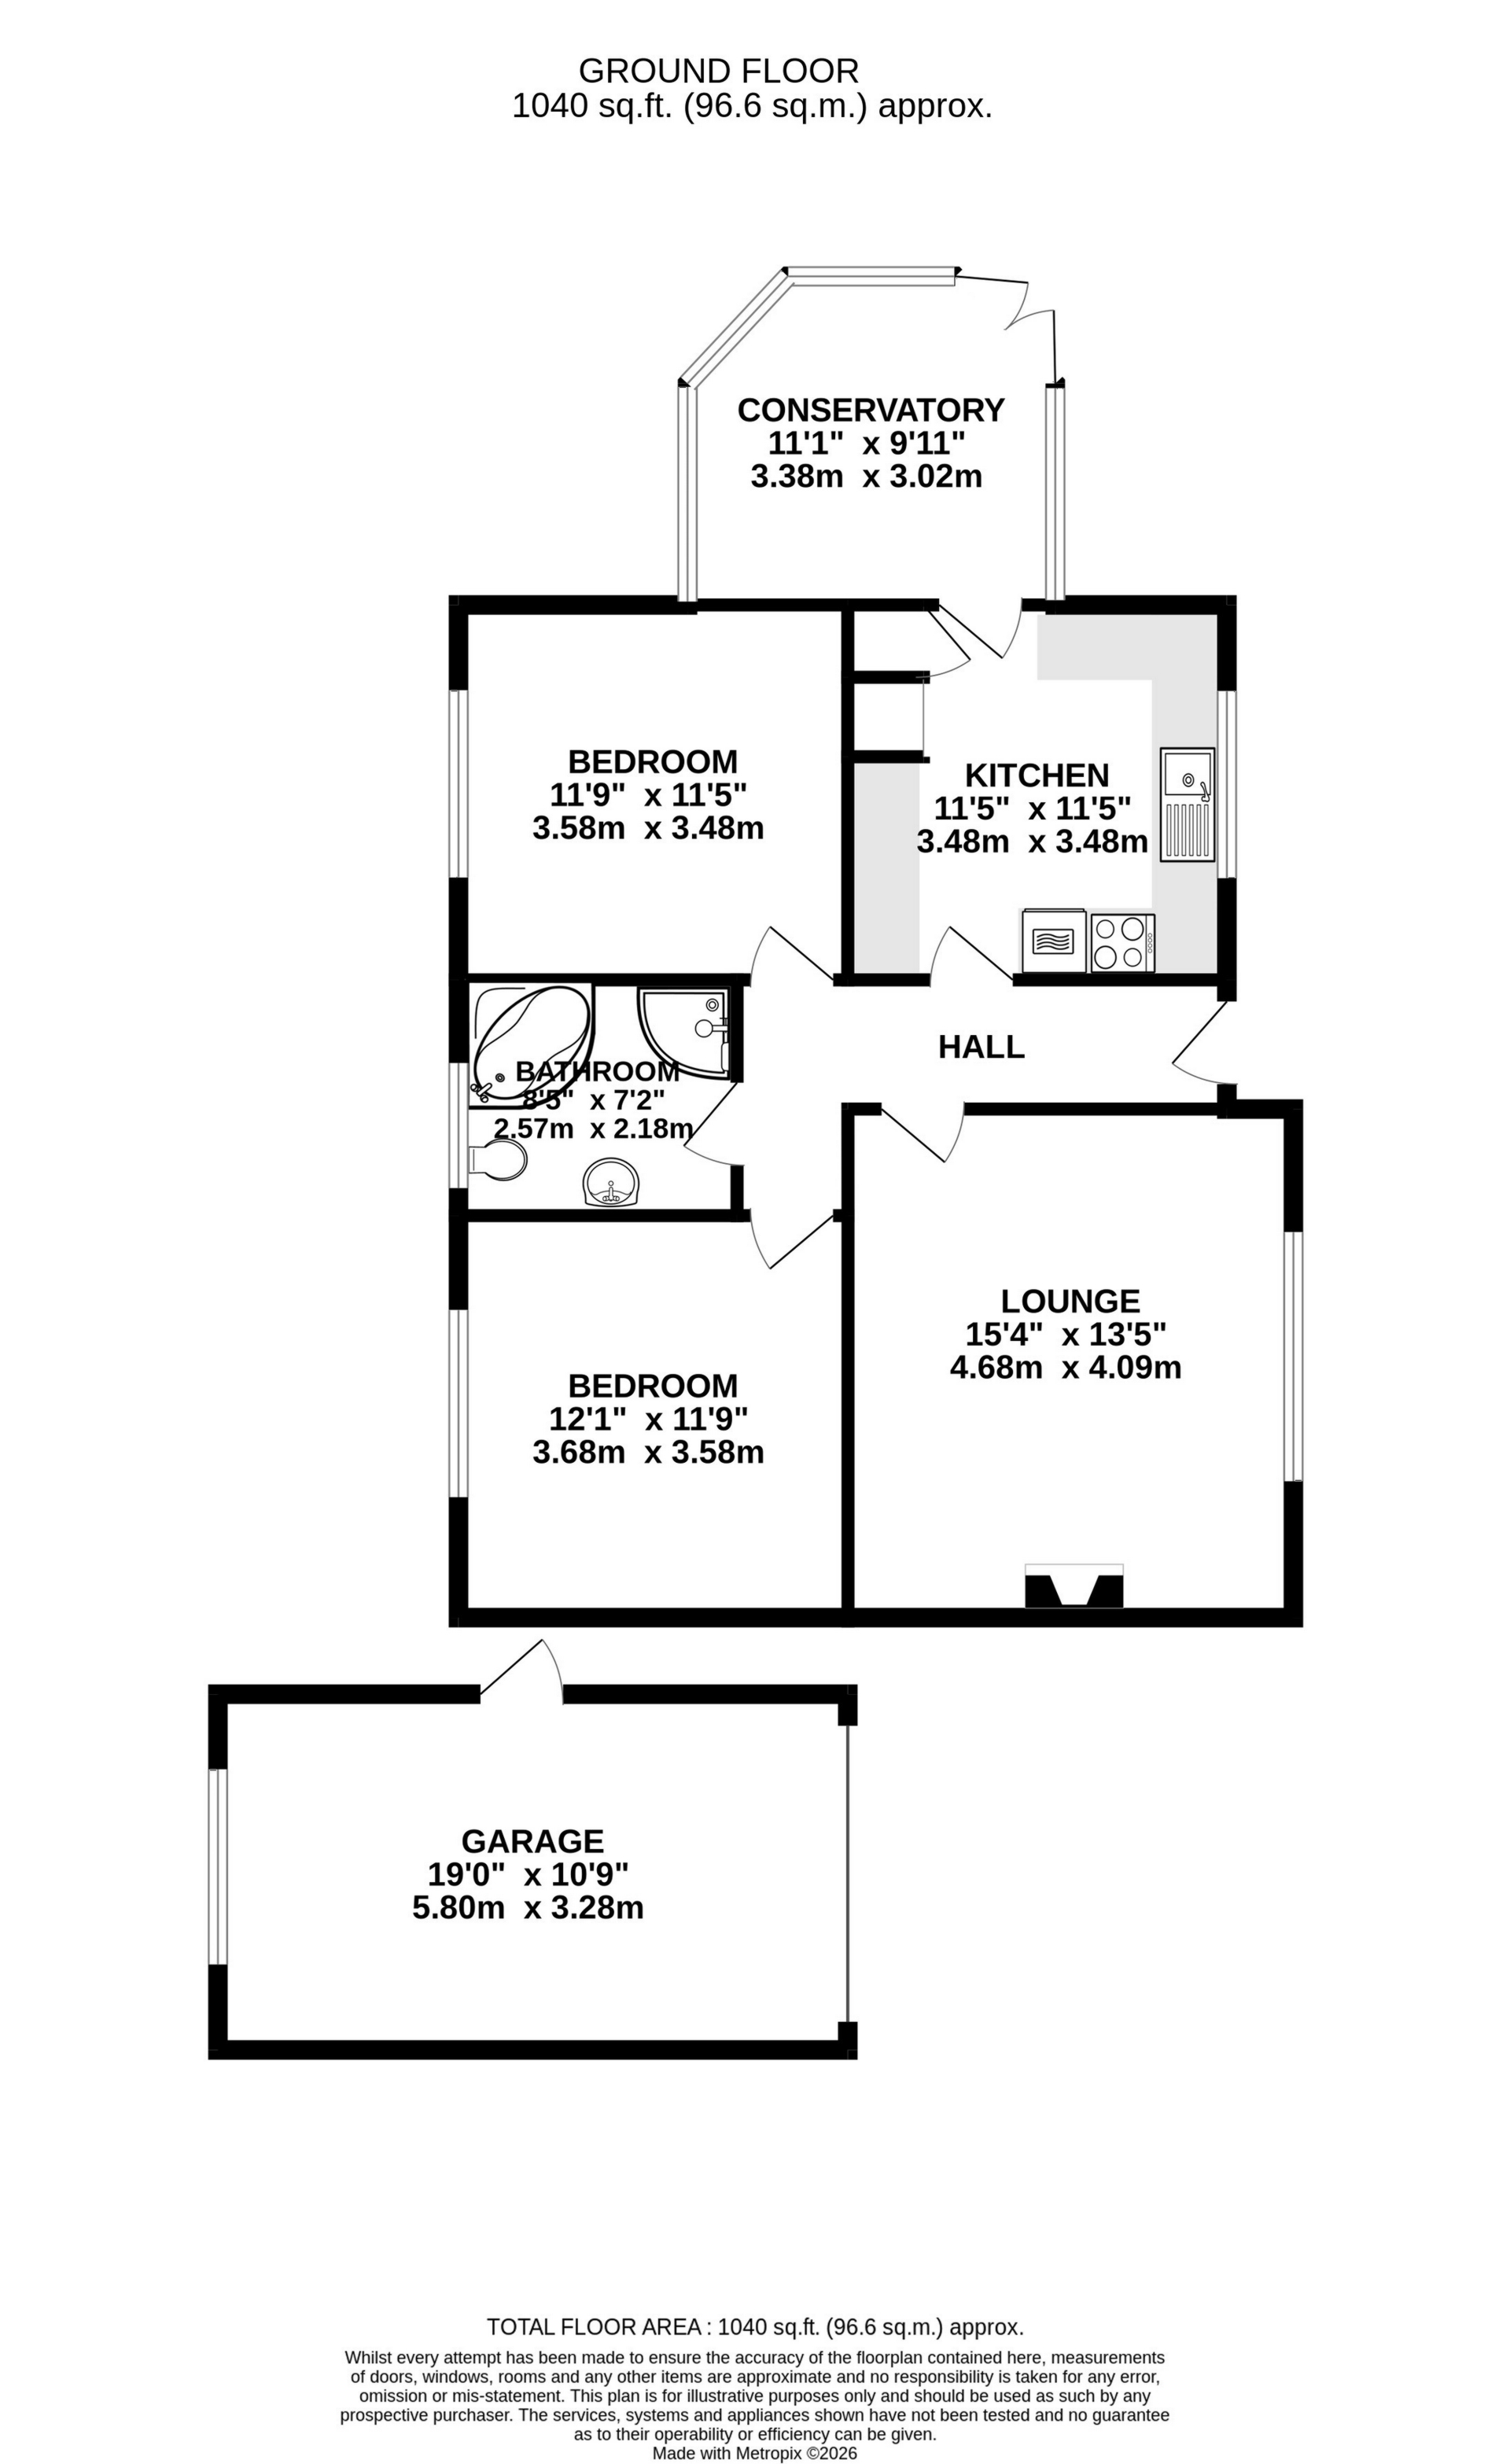
A well-presented and maintained Detached Bungalow in a quiet tucked away location in the village of Lanner with its local shop, doctors, school, petrol station and public houses with the town of Redruth close by for major transport links and further shopping and school facilities. The bungalow has off road parking for several vehicles in addition to the garage and sits in mature well-stocked gardens. There is a solar panel installation and the bungalow is warmed by oil central heating. The accommodation briefly comprises of: - Entrance Hall, Lounge, Kitchen, Conservatory, Two Double Bedrooms and a Bathroom/WC with Separate Shower Cubicle. The property is offered for sale with no onward chain but is subject to a probate application. EPC: C. Council Tax Band C.
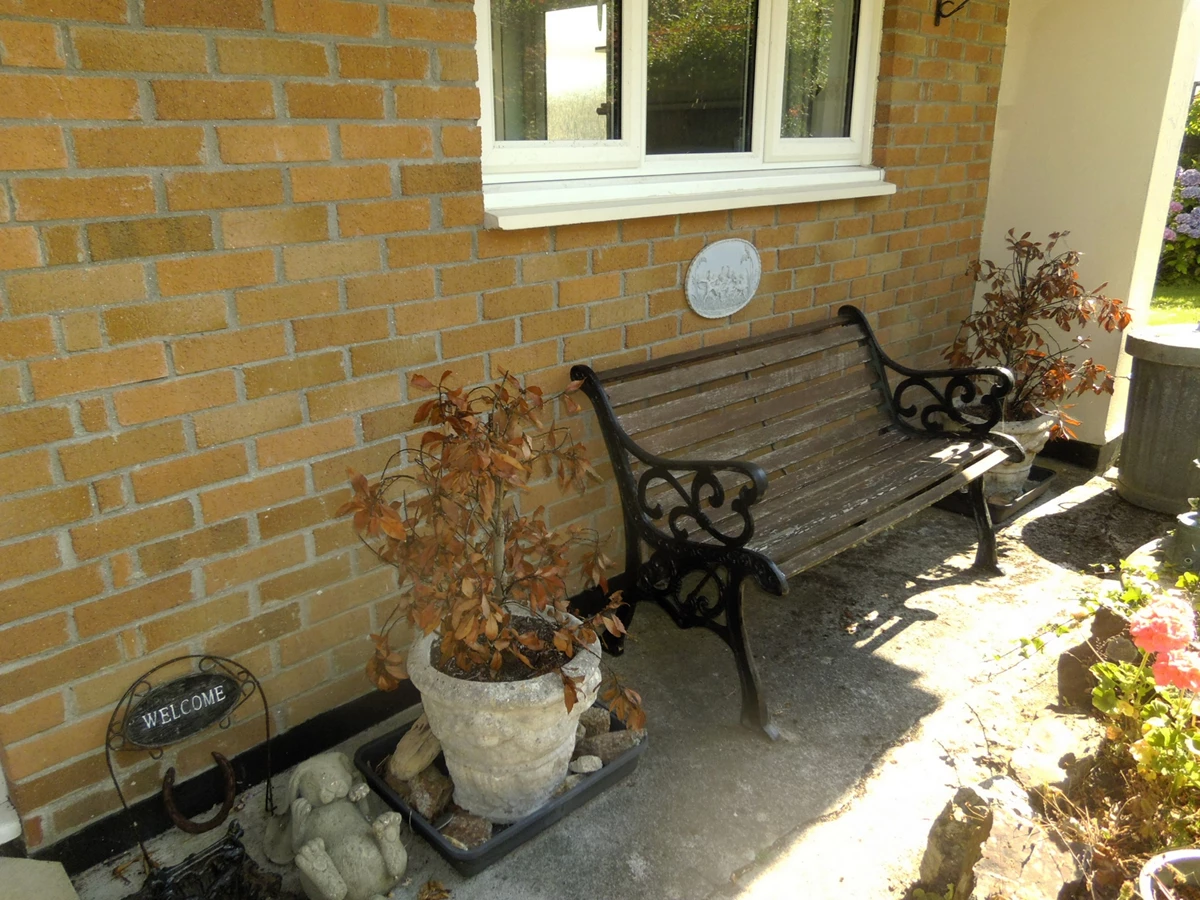
| | Approached via a gated driveway with pathway to a recessed UPVC front door opening to:- | |||
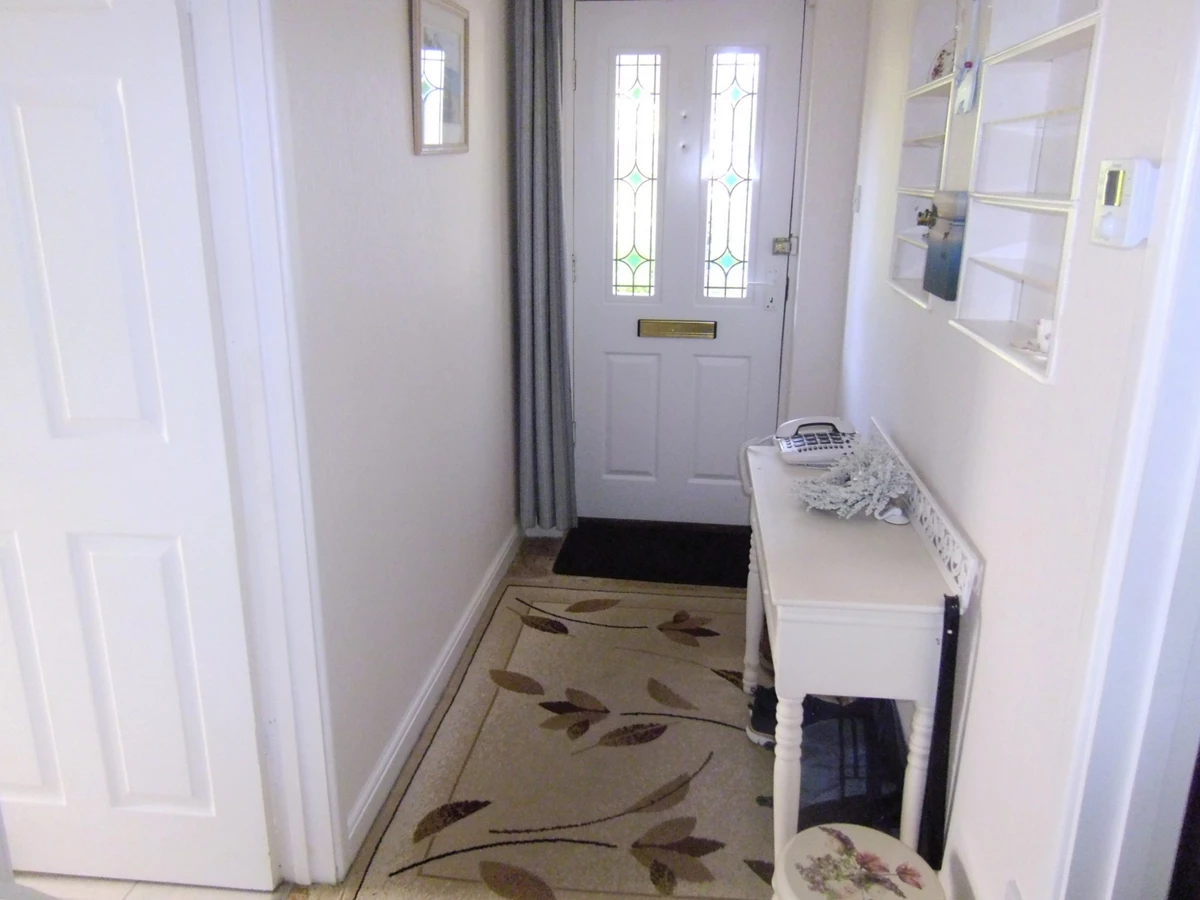
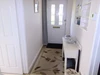
| ENTRANCE HALL | There are doors to all rooms, radiator, telephone point and loft access hatch.
| |||
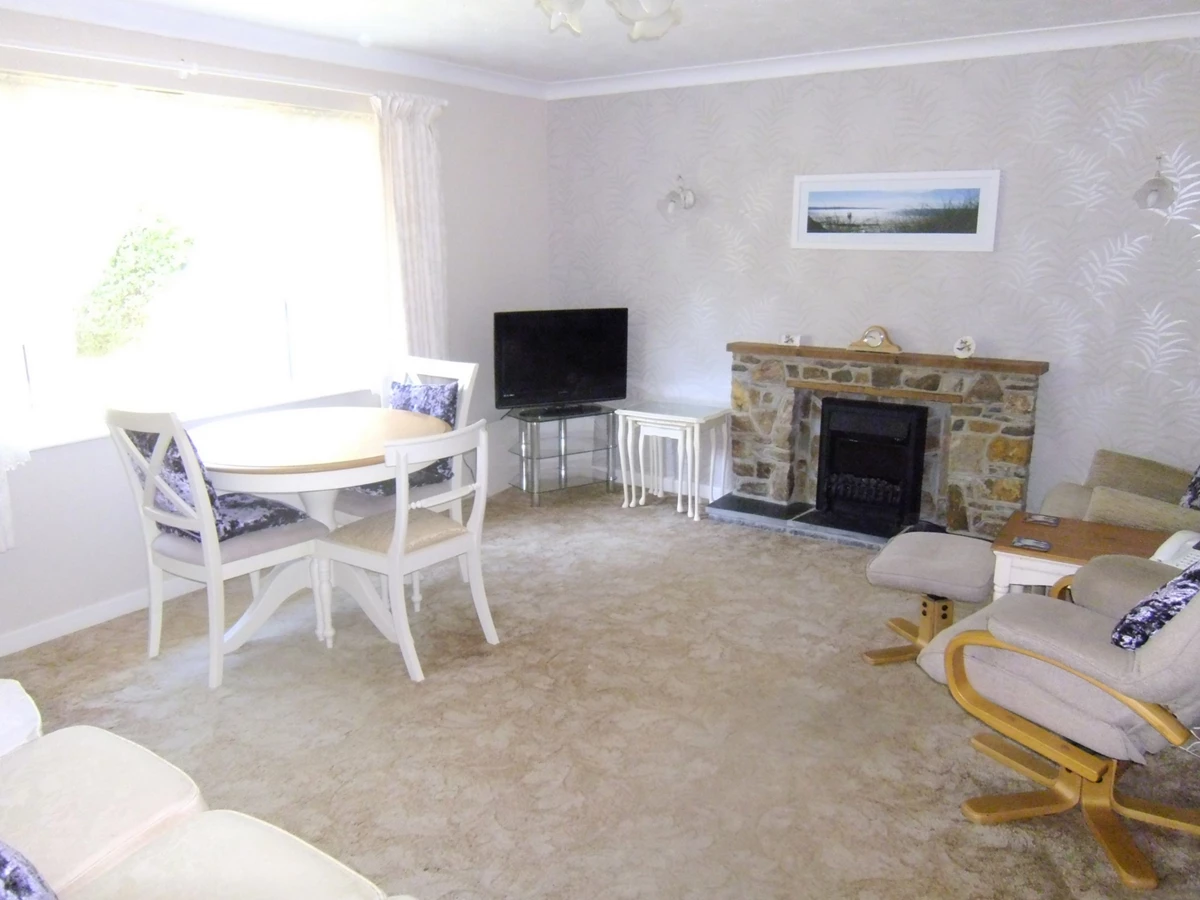
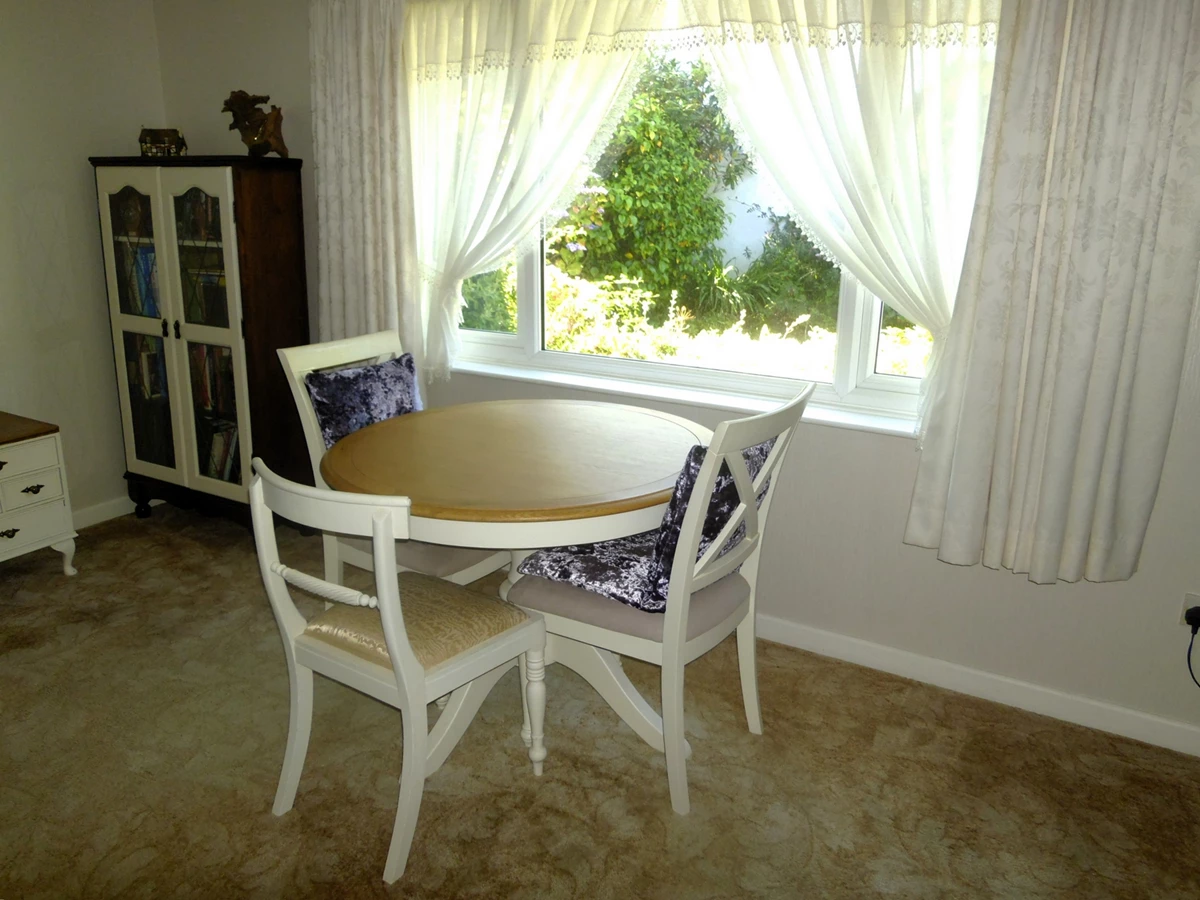
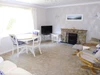
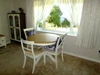
| LOUNGE | 15'4" x 13'5" (4.67m x 4.09m) A well-proportioned room with a double glazed window to the front, feature fireplace with inset electric fire, radiator, telephone point and TV aerial point. | |||
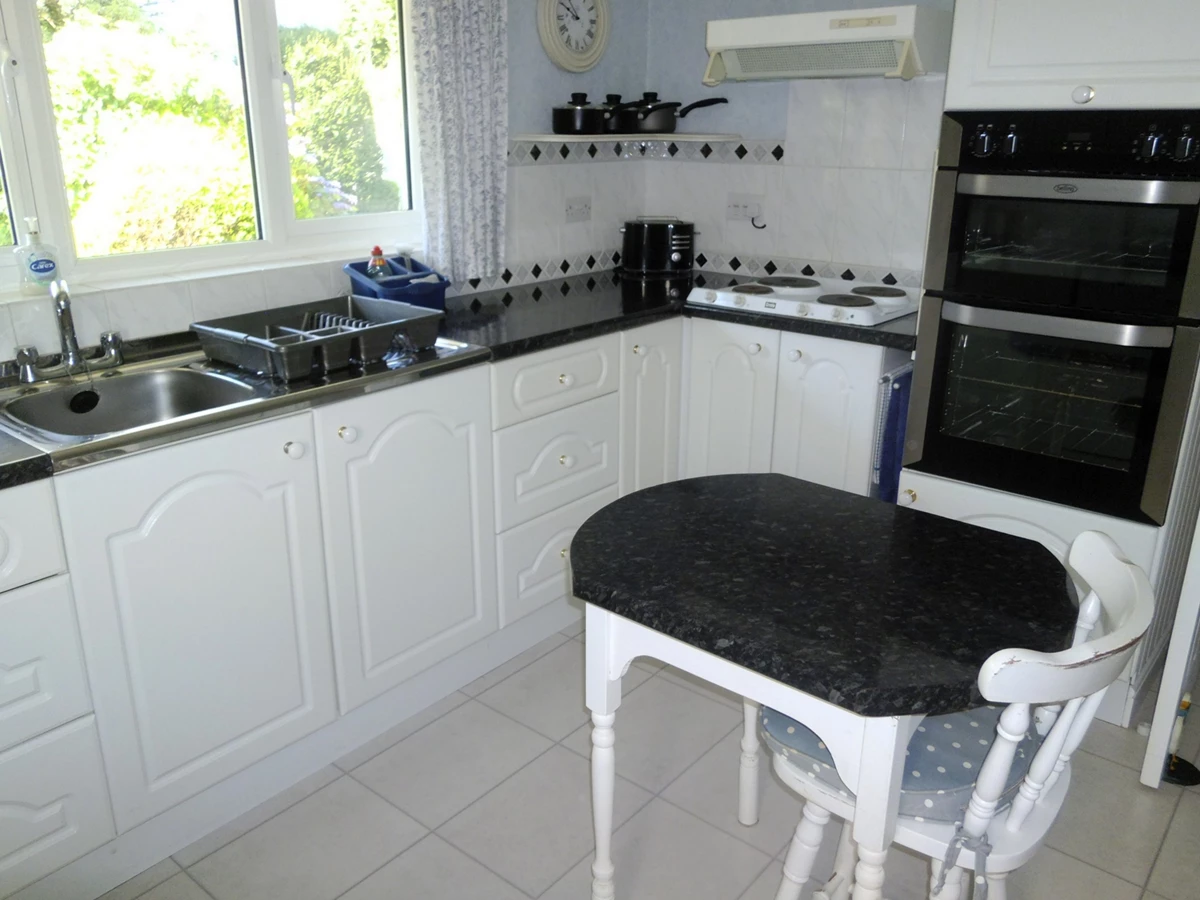
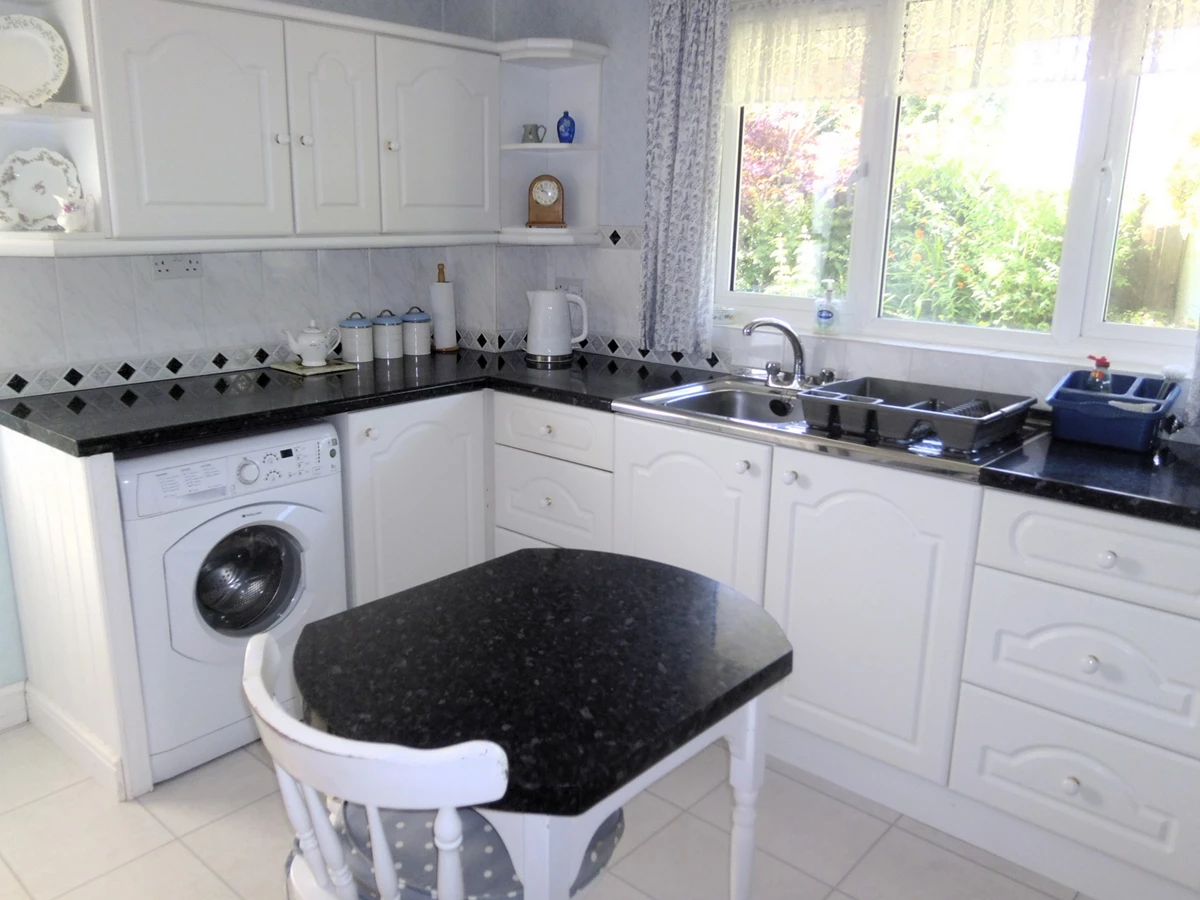
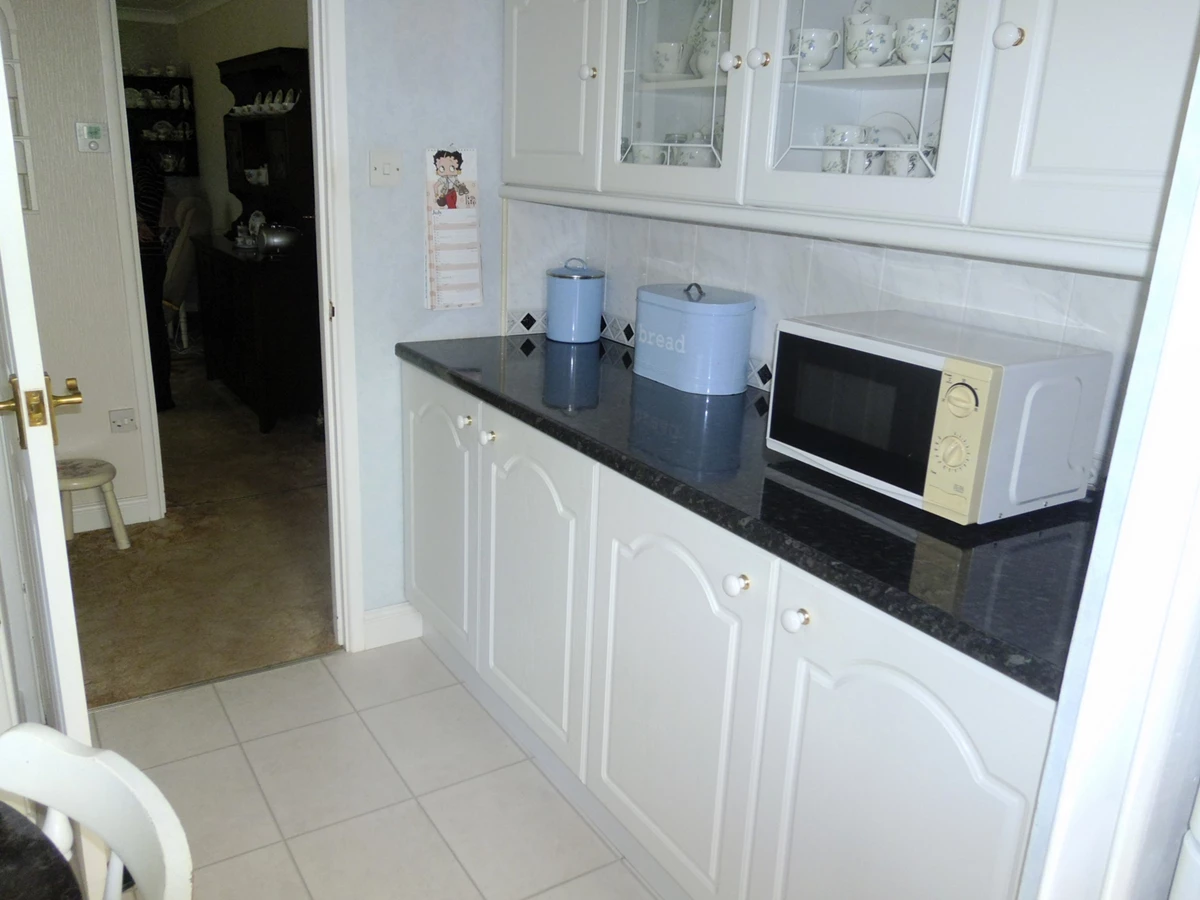
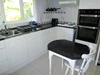
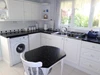
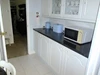
| KITCHEN | 11'5" x 11'5" (3.48m x 3.48m) A modern kitchen with a good range of eye level and base units with work surface over, tiled splashbacks, inset single bowl stainless steel sink, inset electric hob with extractor over, built ion double electric oven, space for a washing machine, space for an upright fridge freezer, double glazed window to the front, built in cupboard housing the controls for the solar array, door to:- | |||
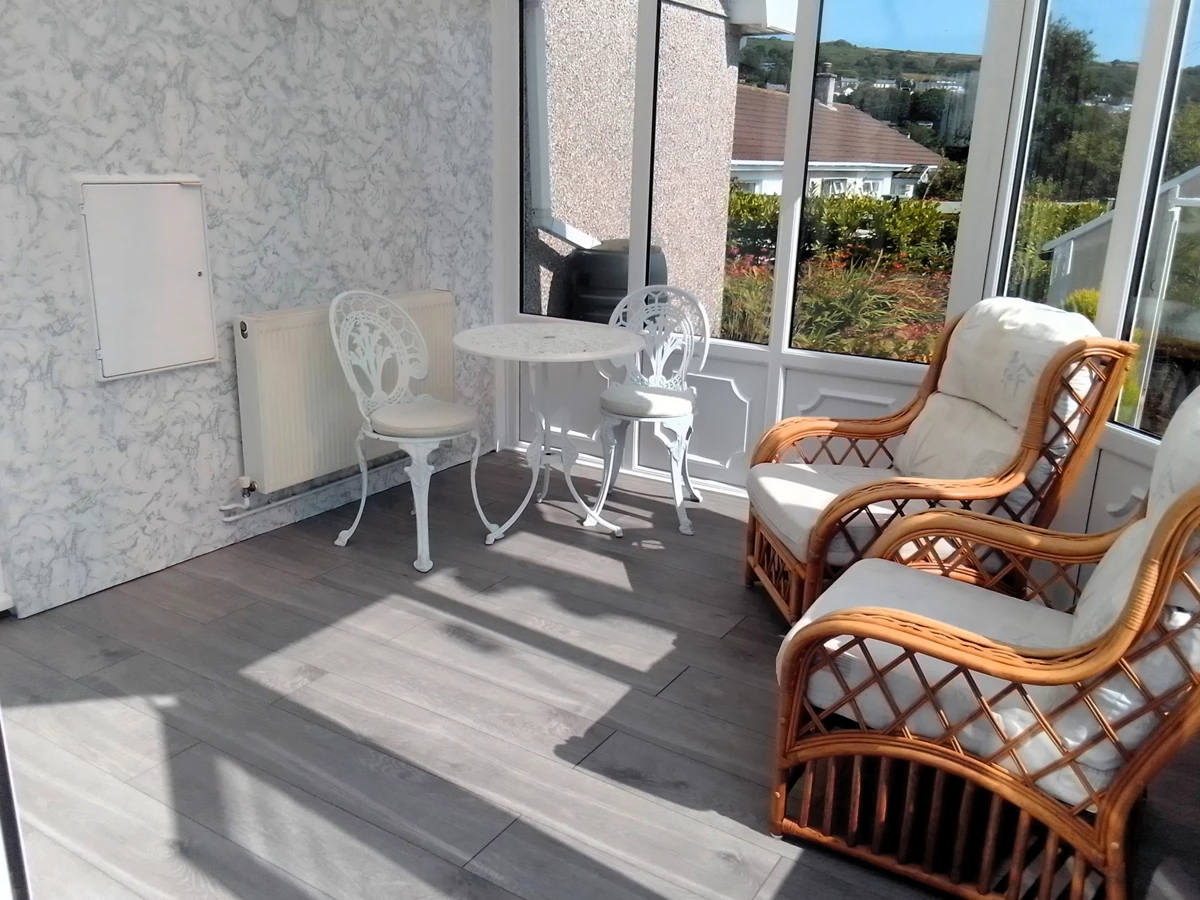
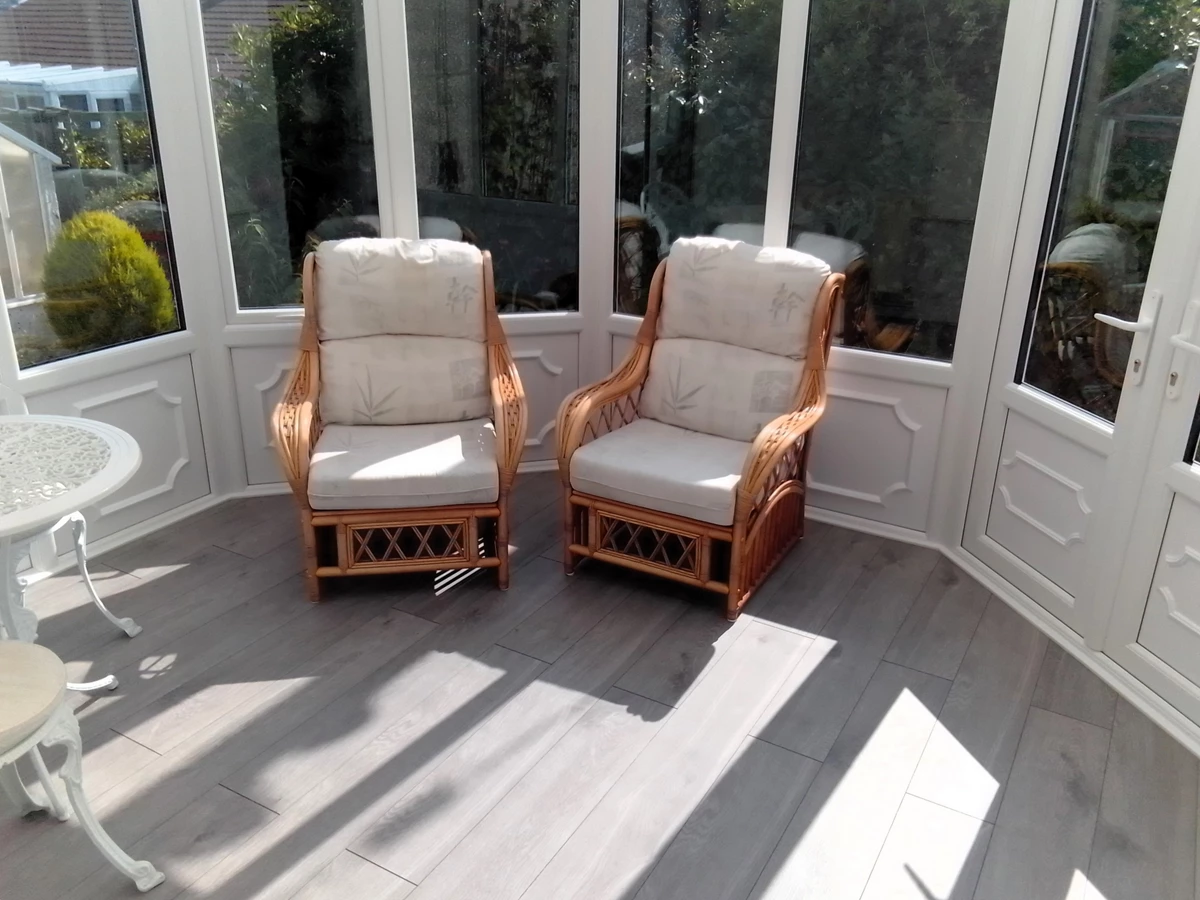
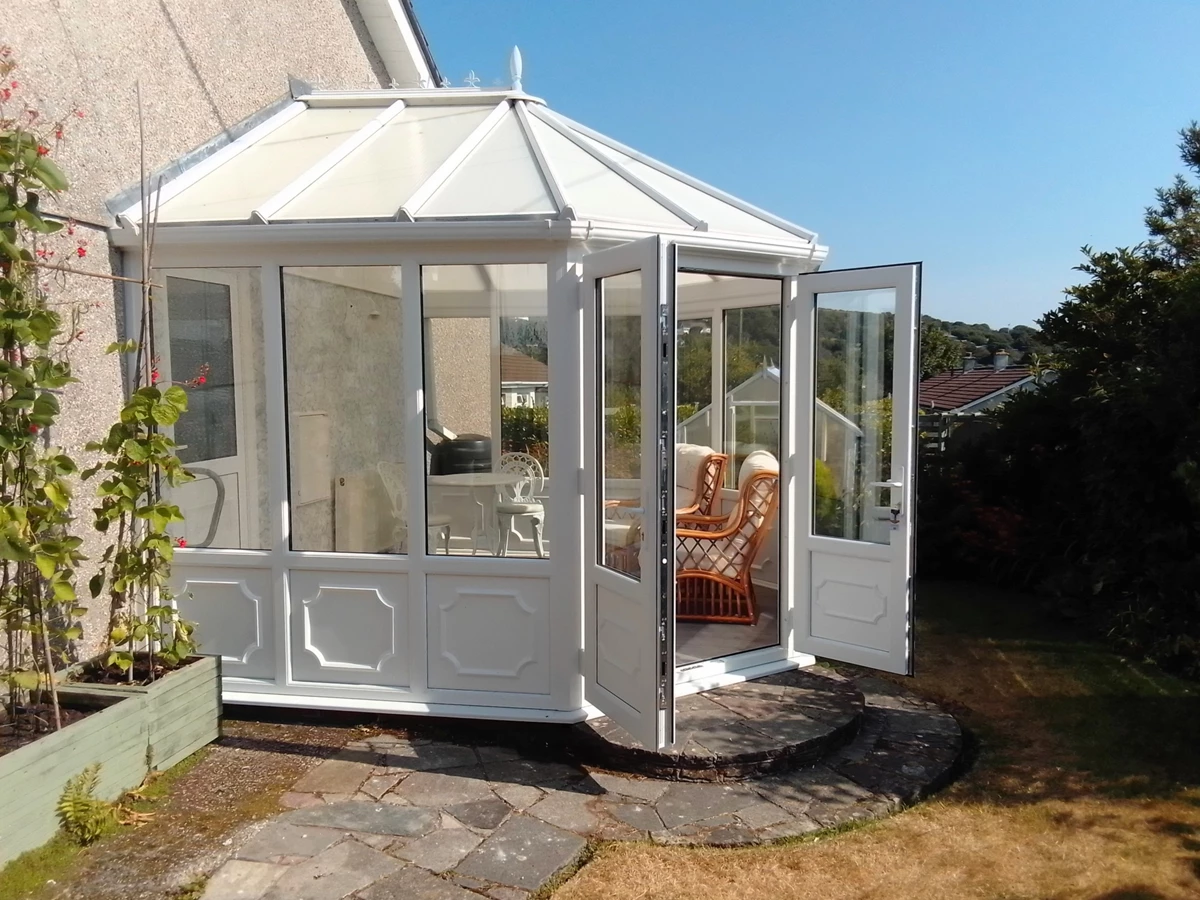
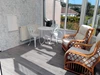
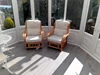
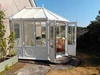
| CONSERVATORY | 11'0" x 9'10" (3.35m x 3.00m) A useful addition with a door to the garden and a radiator. | |||
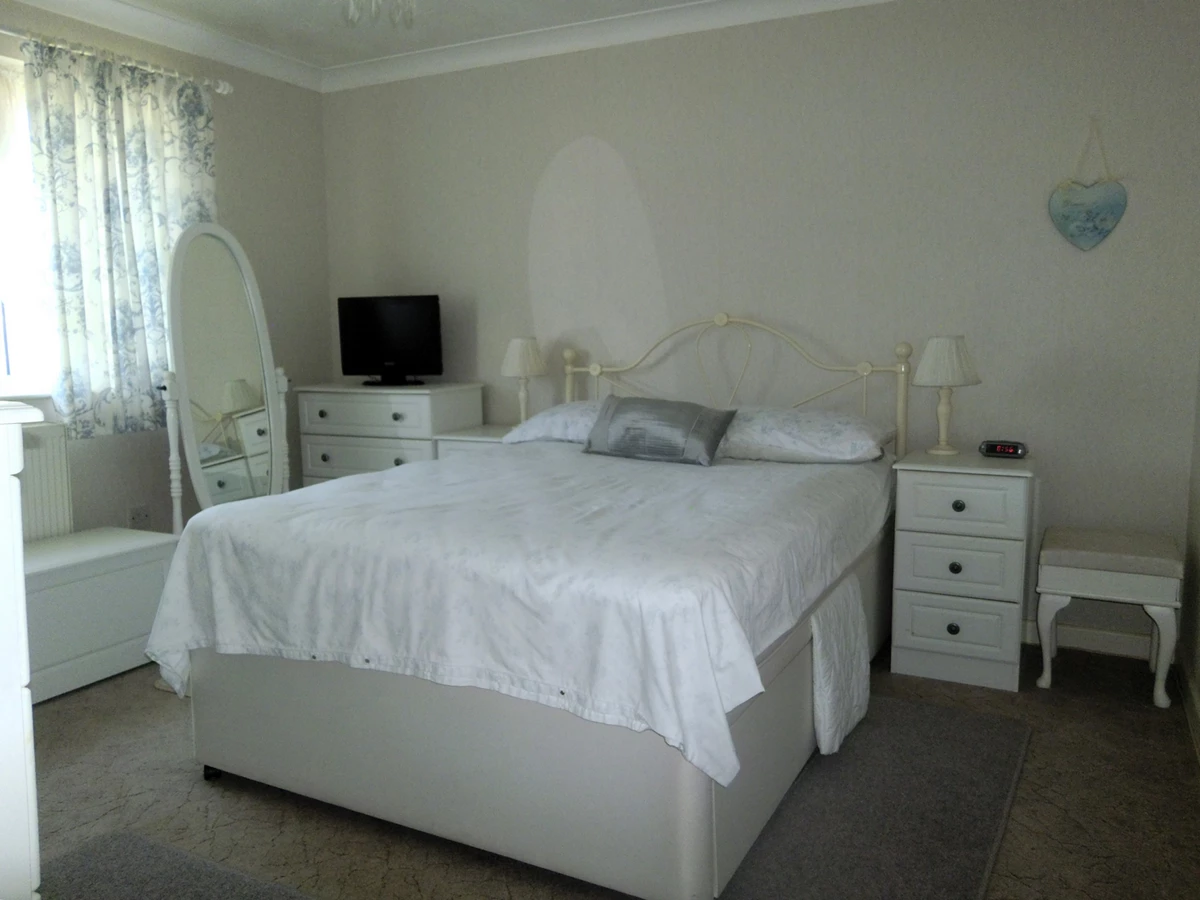
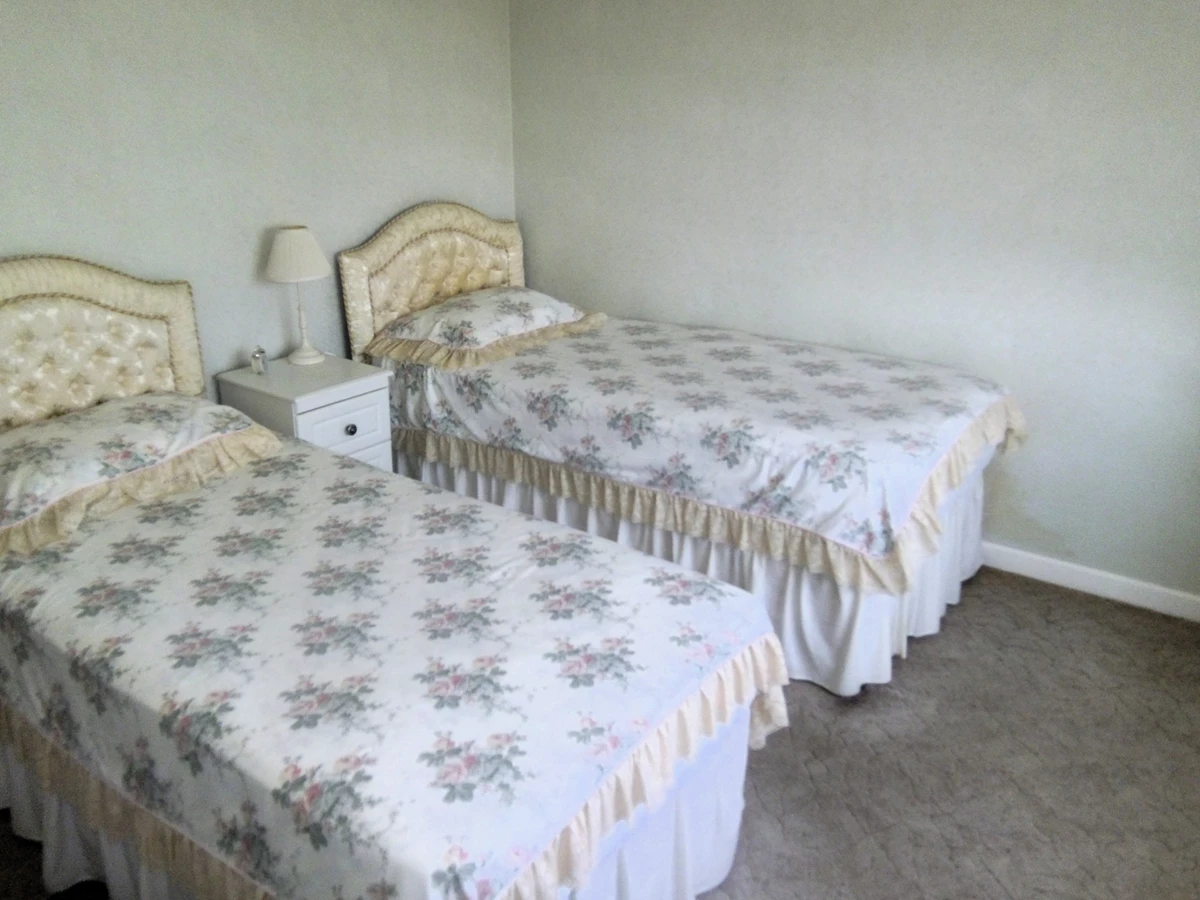
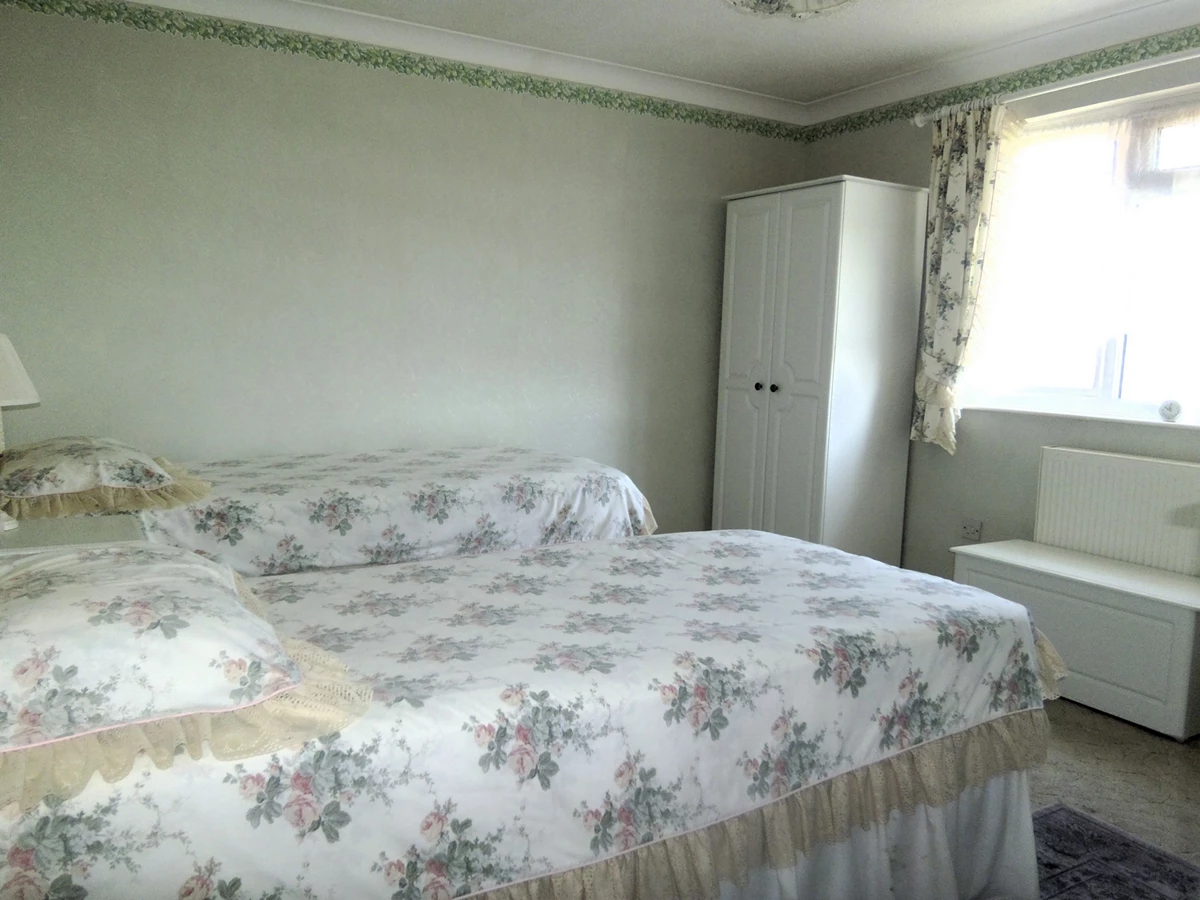
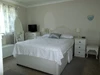
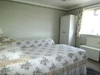
| BEDROOM ONE | 11'4" x 11'8" (3.45m x 3.56m) A good sized double bedroom with a double glazed window to the rear and radiator. | |||
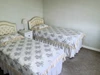
| BEDROOM TWO | 12'0" x 11'9" (3.66m x 3.58m) A well-proportioned second double bedroom with a double glazed window to the rear and a radiator. | |||
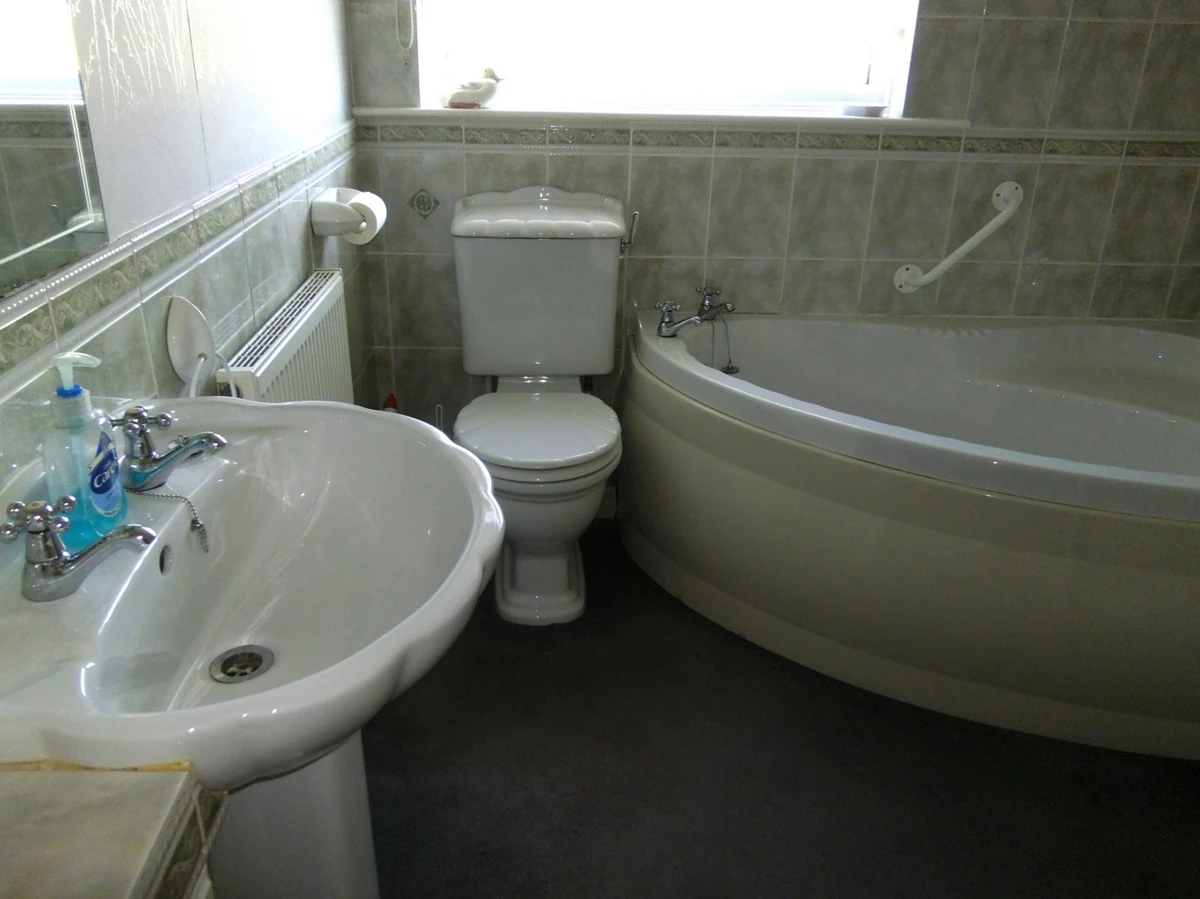
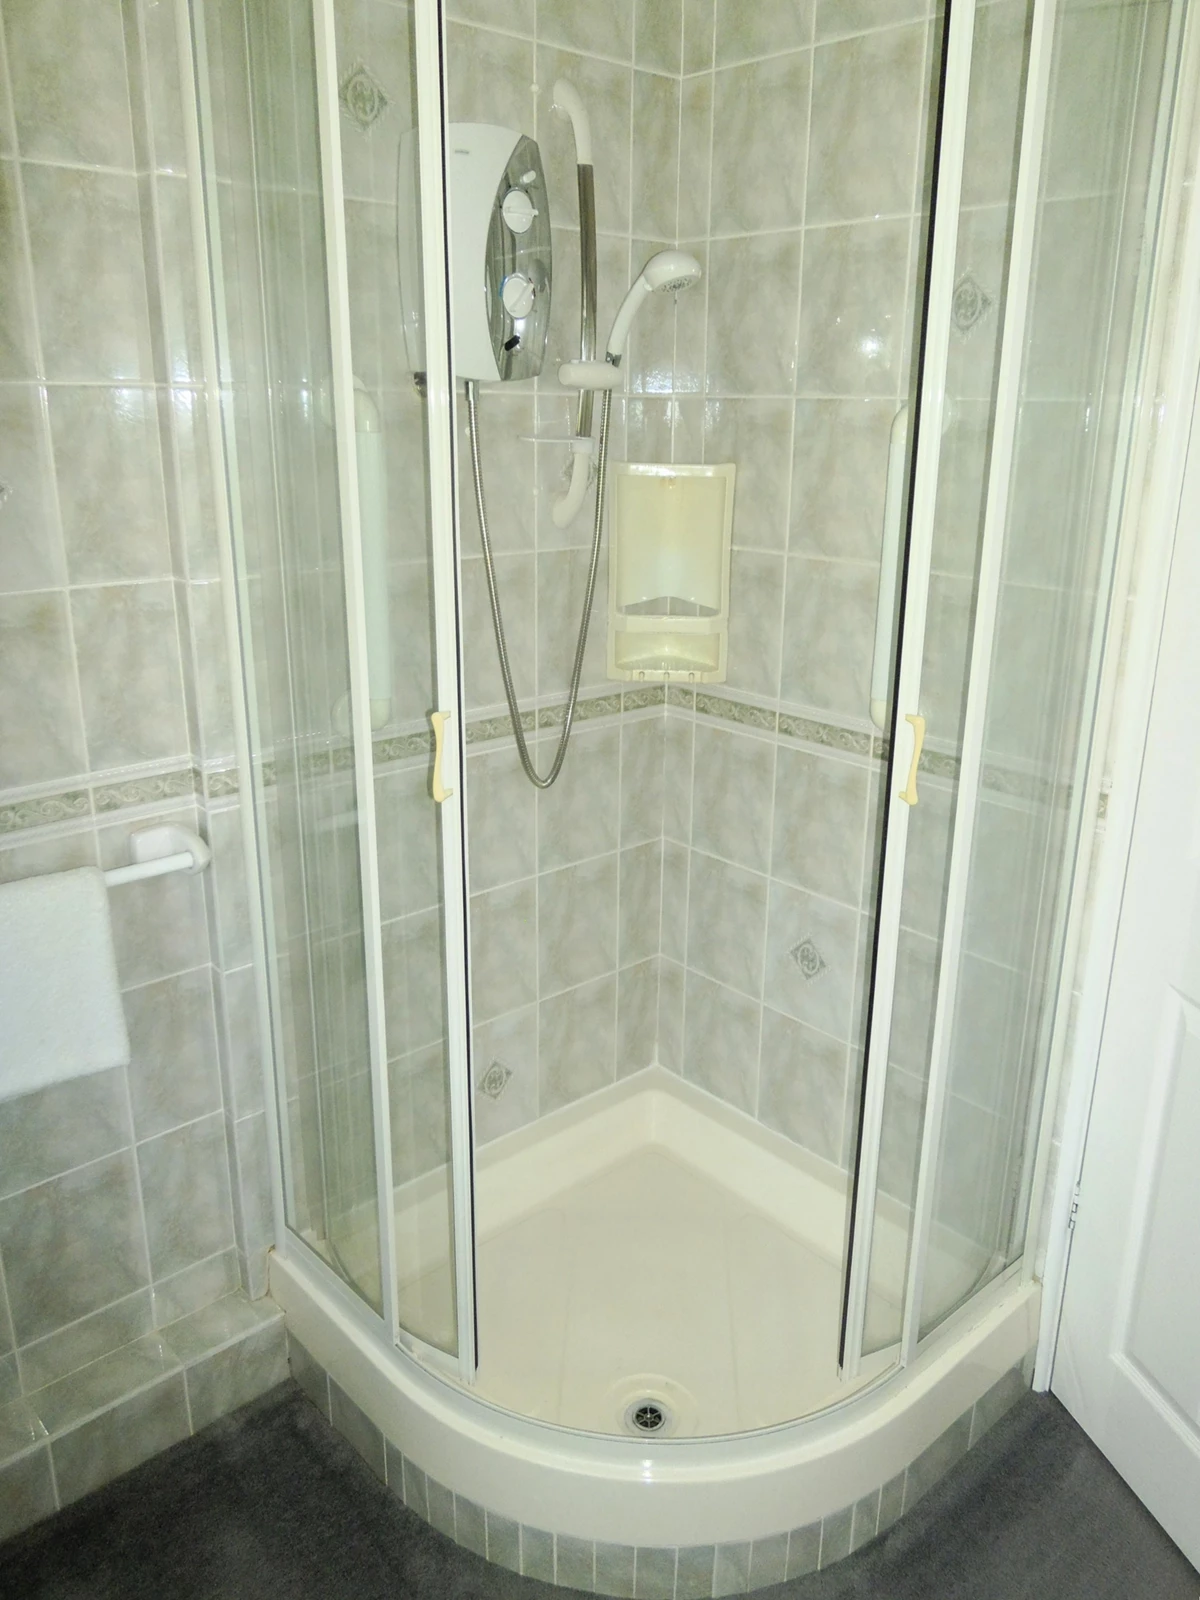
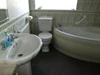
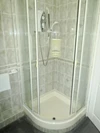
| BATHROOM/WC | 8'5" x 7'7" (2.57m x 2.31m) Comprising of a corner bath, close coupled WC, pedestal mounted wash hand basin, separate corner quadrant shower enclosure with electric shower over, radiator and a double glazed window to the rear. | |||
| OUTSIDE | | |||
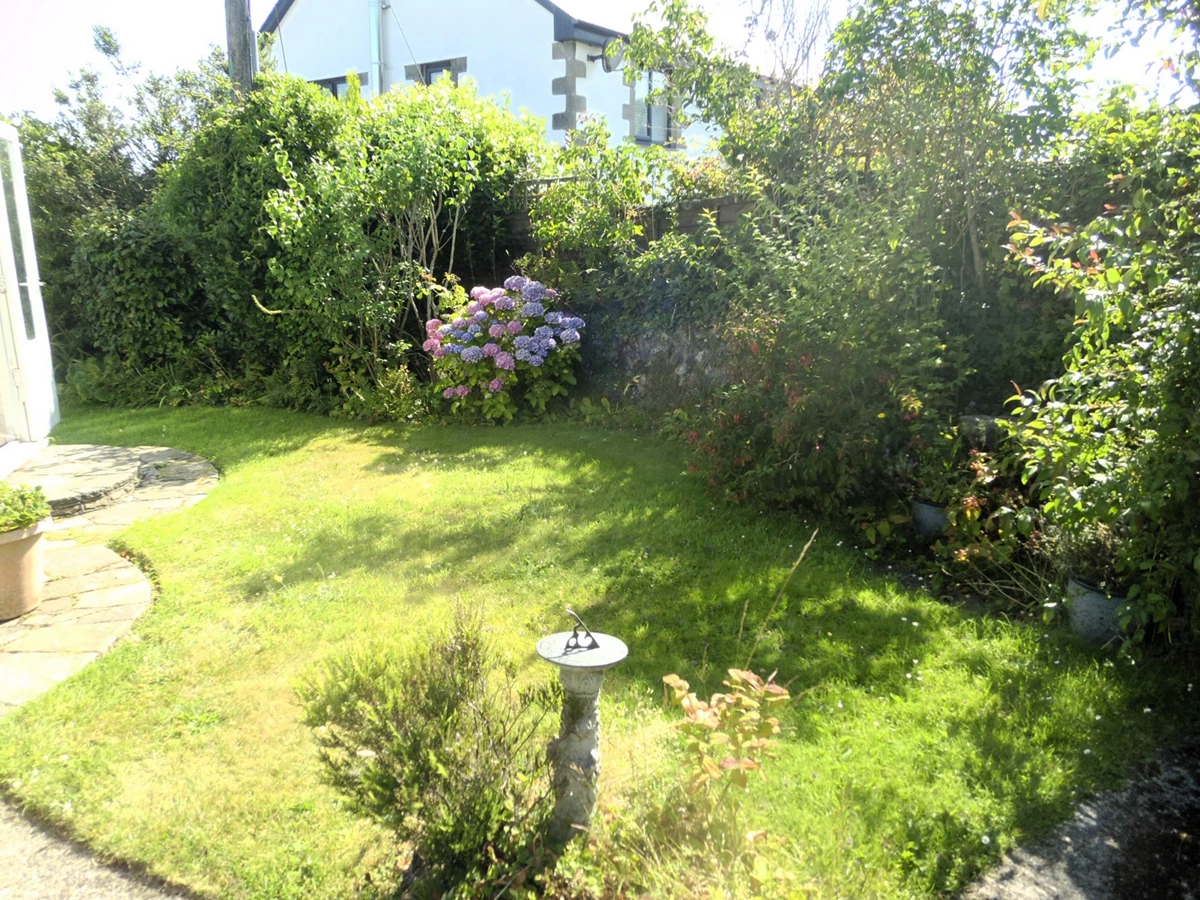
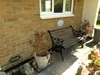
| GARDENS | There are gardens to all sides with a well-stocked mature range of shrubs and perennials. There is a green house and several seating areas. There is a pedestrian gate which opens on to a footpath leading down into the village.
| |||
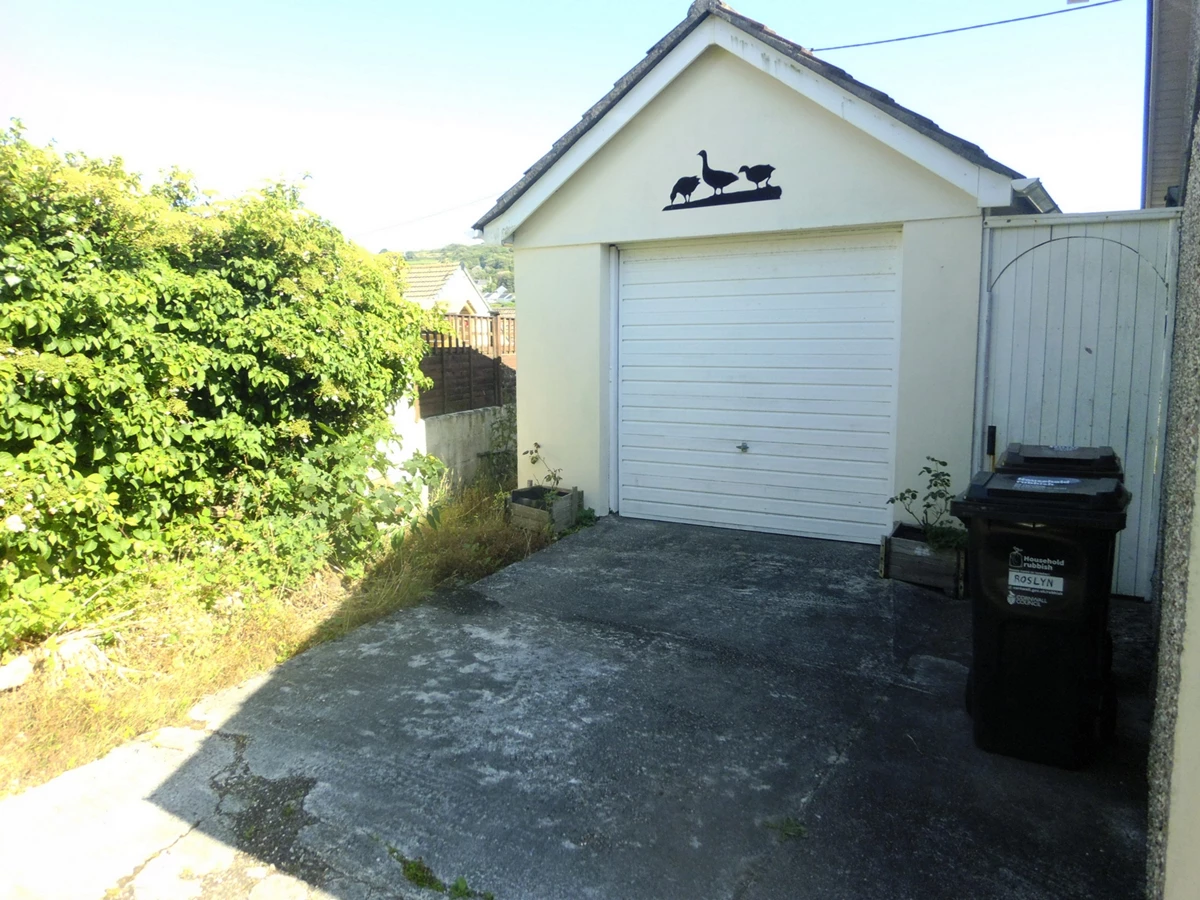
| GARAGE | 19'0" x 10'9" (5.79m x 3.28m) A good sized single garage with up and over door, side pedestrian door and power and light. Eaves storage and the oil fired boiler which was installed in 2023. | |||
| OFF ROAD PARKING | There is driveway parking for a number of vehicles.
| |||
| ENERGY EFFICIENCY RATING | This property has been rated as: TBC
| |||
| AGENTS NOTE | The property is of standard block construction.
Council tax Band C.
Broadband Speeds from 4 Mbps Standard, 80 Mbps Superfast and from 1800 Mbps Ultrafast (Source Ofcom).
Mobile coverage from all major networks (Source Ofcom).
The property is for sale subject to a grant of probate which is in process.
|
IMPORTANT NOTICE FROM FERGUSON YOUNG
Descriptions of the property are subjective and are used in good faith as an opinion and NOT as a statement of fact. Please make further specific enquires to ensure that our descriptions are likely to match any expectations you may have of the property. We have not tested any services, systems or appliances at this property. We strongly recommend that all the information we provide be verified by you on inspection, and by your Surveyor and Conveyancer.