



FOUR BEDROOMS
COASTAL VILLAGE
SOME REFURBISHMENT REQUIRED
WELL PROPORTIONED ACCOMMODATION
OFF ROAD PARKING
OIL CENTRAL HEATING
IDEAL FAMILY HOME OR HOLIDAY LET
COUNCIL TAX BAND: C EPC: F
Freehold
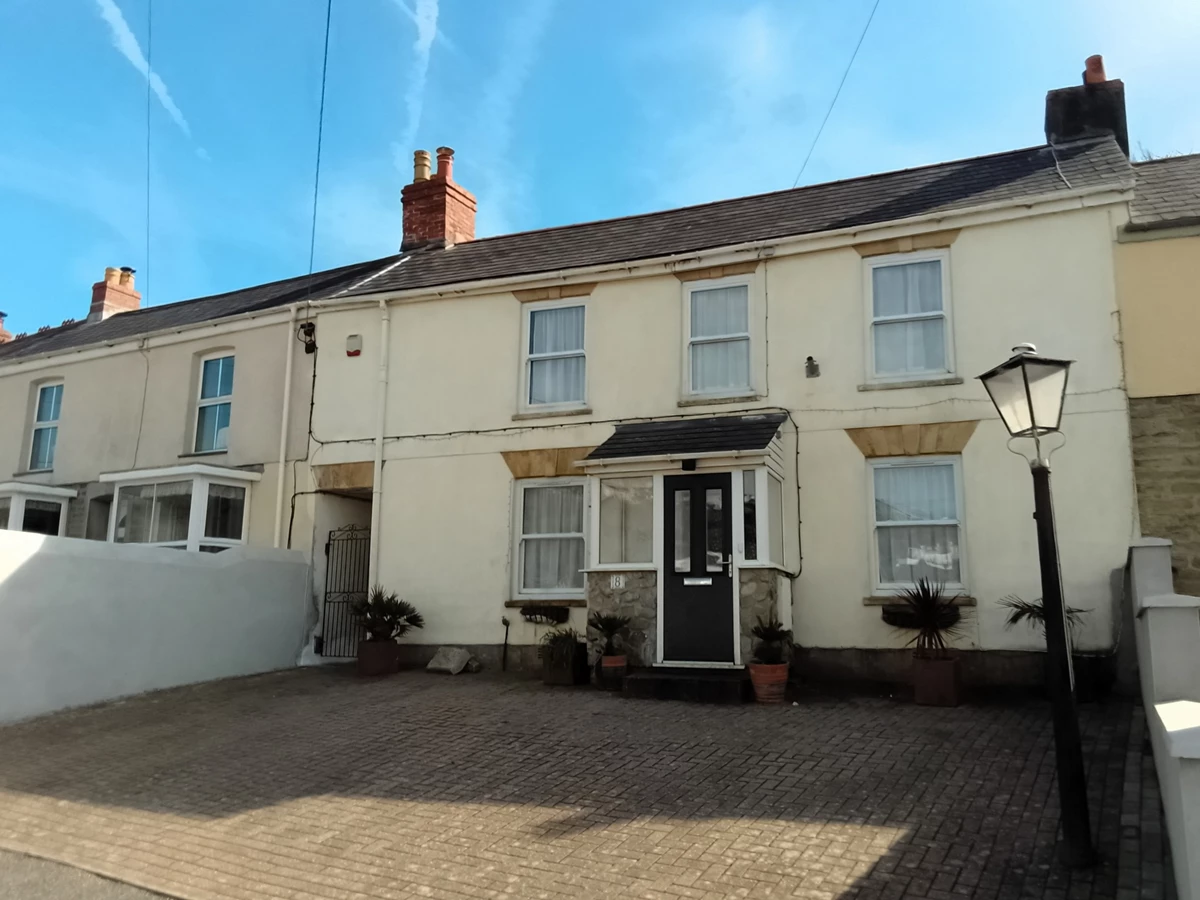
A Well-Proportioned, Mid-terrace, Four Bedroom, Double Fronted Residence in the ever popular coastal village of Portreath on the North Cornwall Coast with its range of local facilities including primary school, shops, restaurants and public houses. The town of Redruth is some 5 miles by car with a range of national shopping facilities and mainline railway station. The property is located on a quiet residential street away from the main road but the beach is only a few minutes’ walk. There is a raised garden to the rear with summerhouse and with views over the cliffs and beach. The accommodation briefly comprises of:- Entrance Porch, 23ft 9 x 12ft 1 Lounge with two fireplaces, Utility Room, Kitchen/Dining Room, and to the first floor there are Four Bedrooms (One with ensuite shower) and a family bathroom/WC. There is off road parking to the front for several vehicles. The property does require some remedial refurbishments to some areas. Council Tax Band: C. EPC: F
| | Approached via the off road parking area with steps up to a UPVC door opening to:-
| |||
| ENTRANCE PORCH | There are double glazed windows to both sides, built in cupboard to one side and a door to:-
| |||
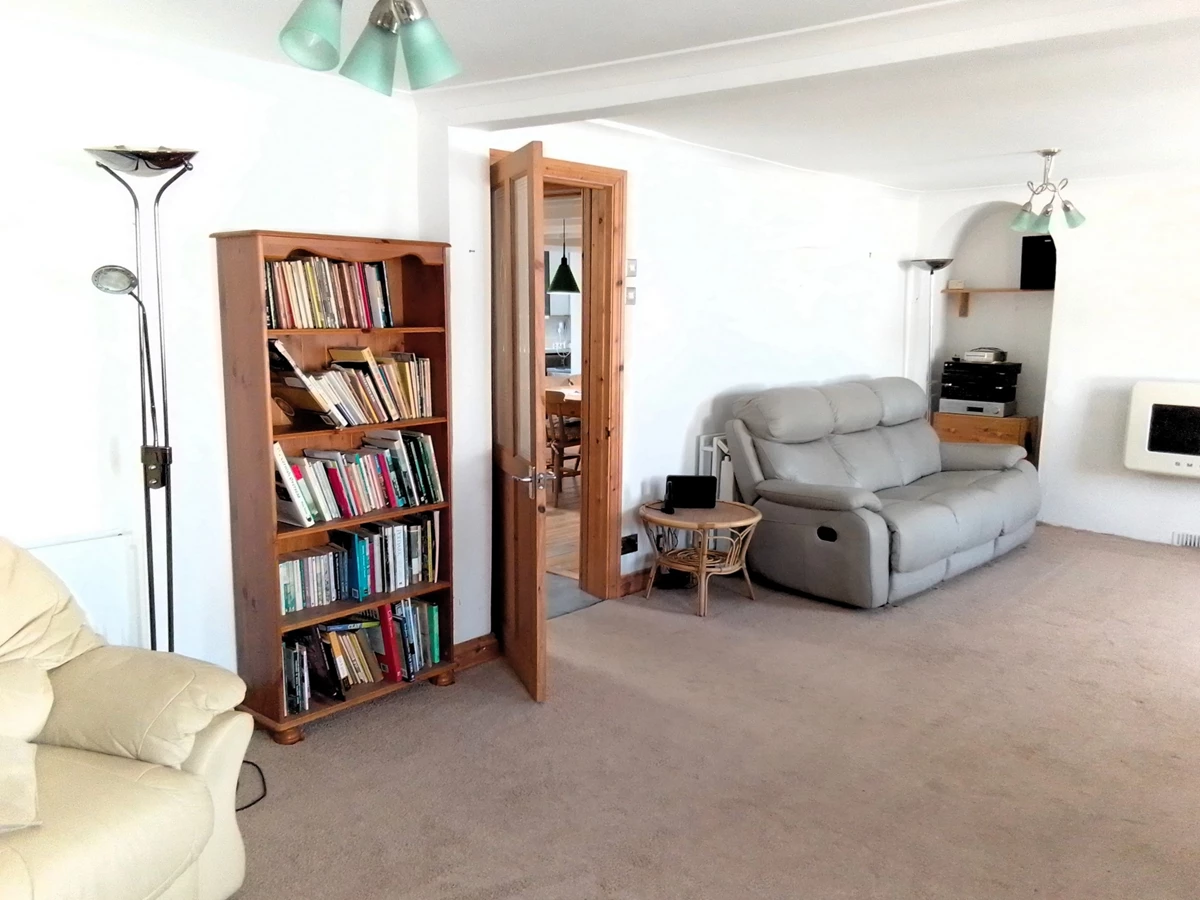
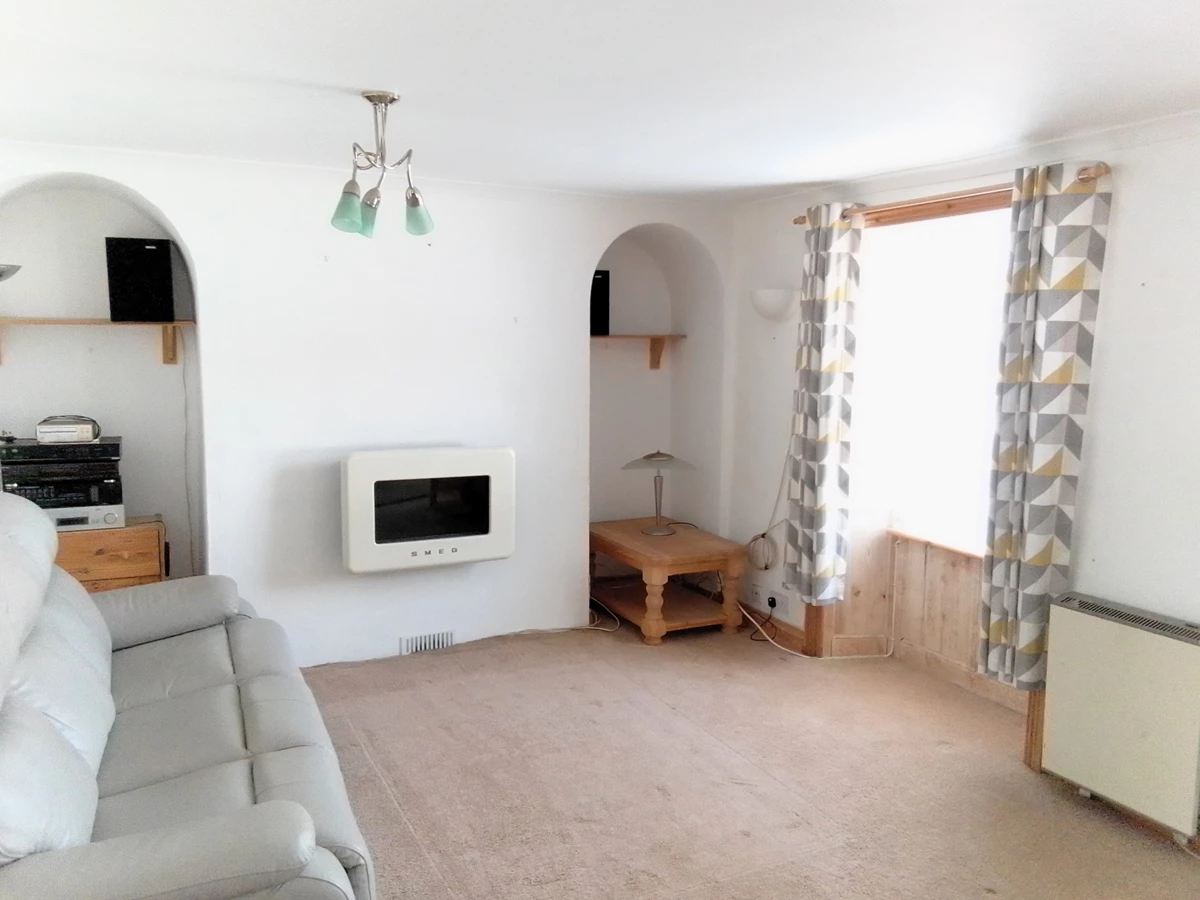
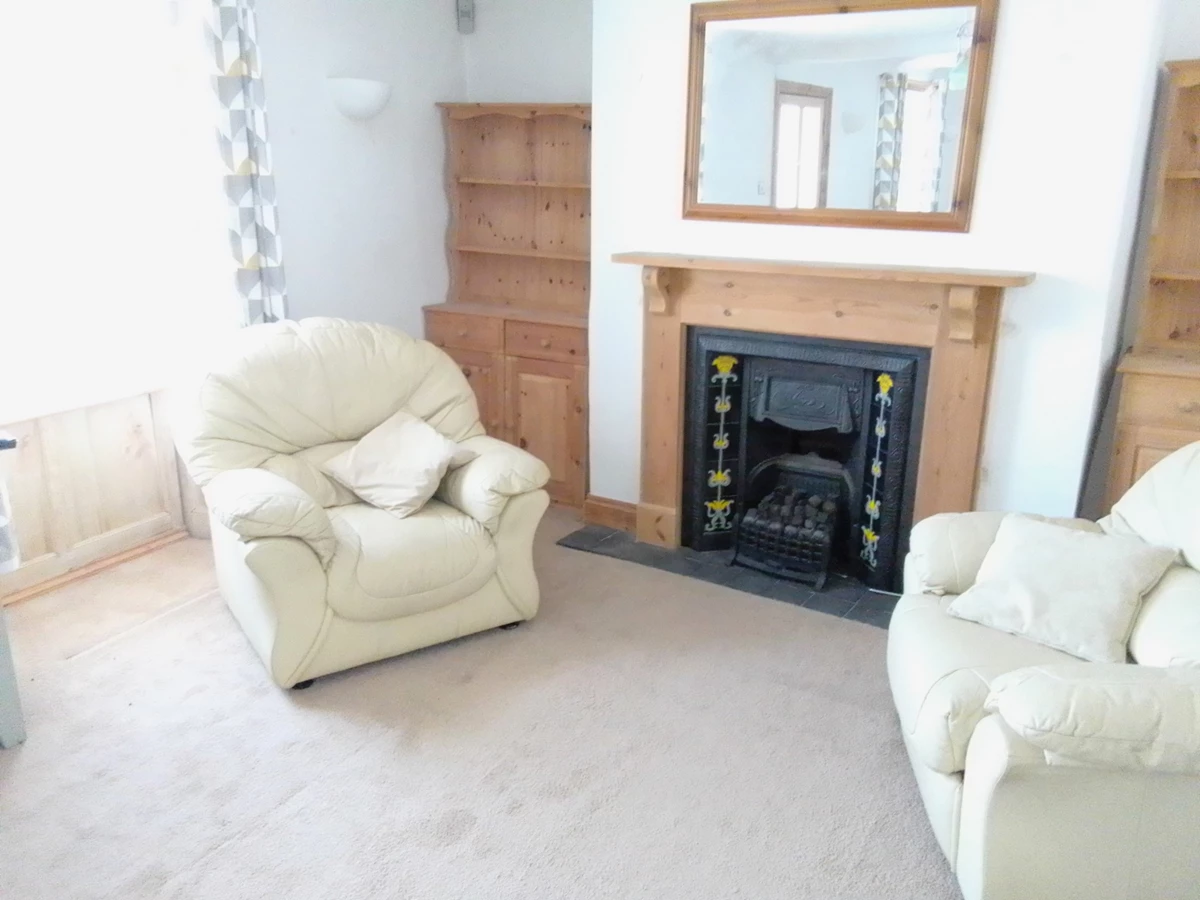
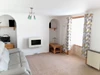
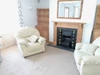
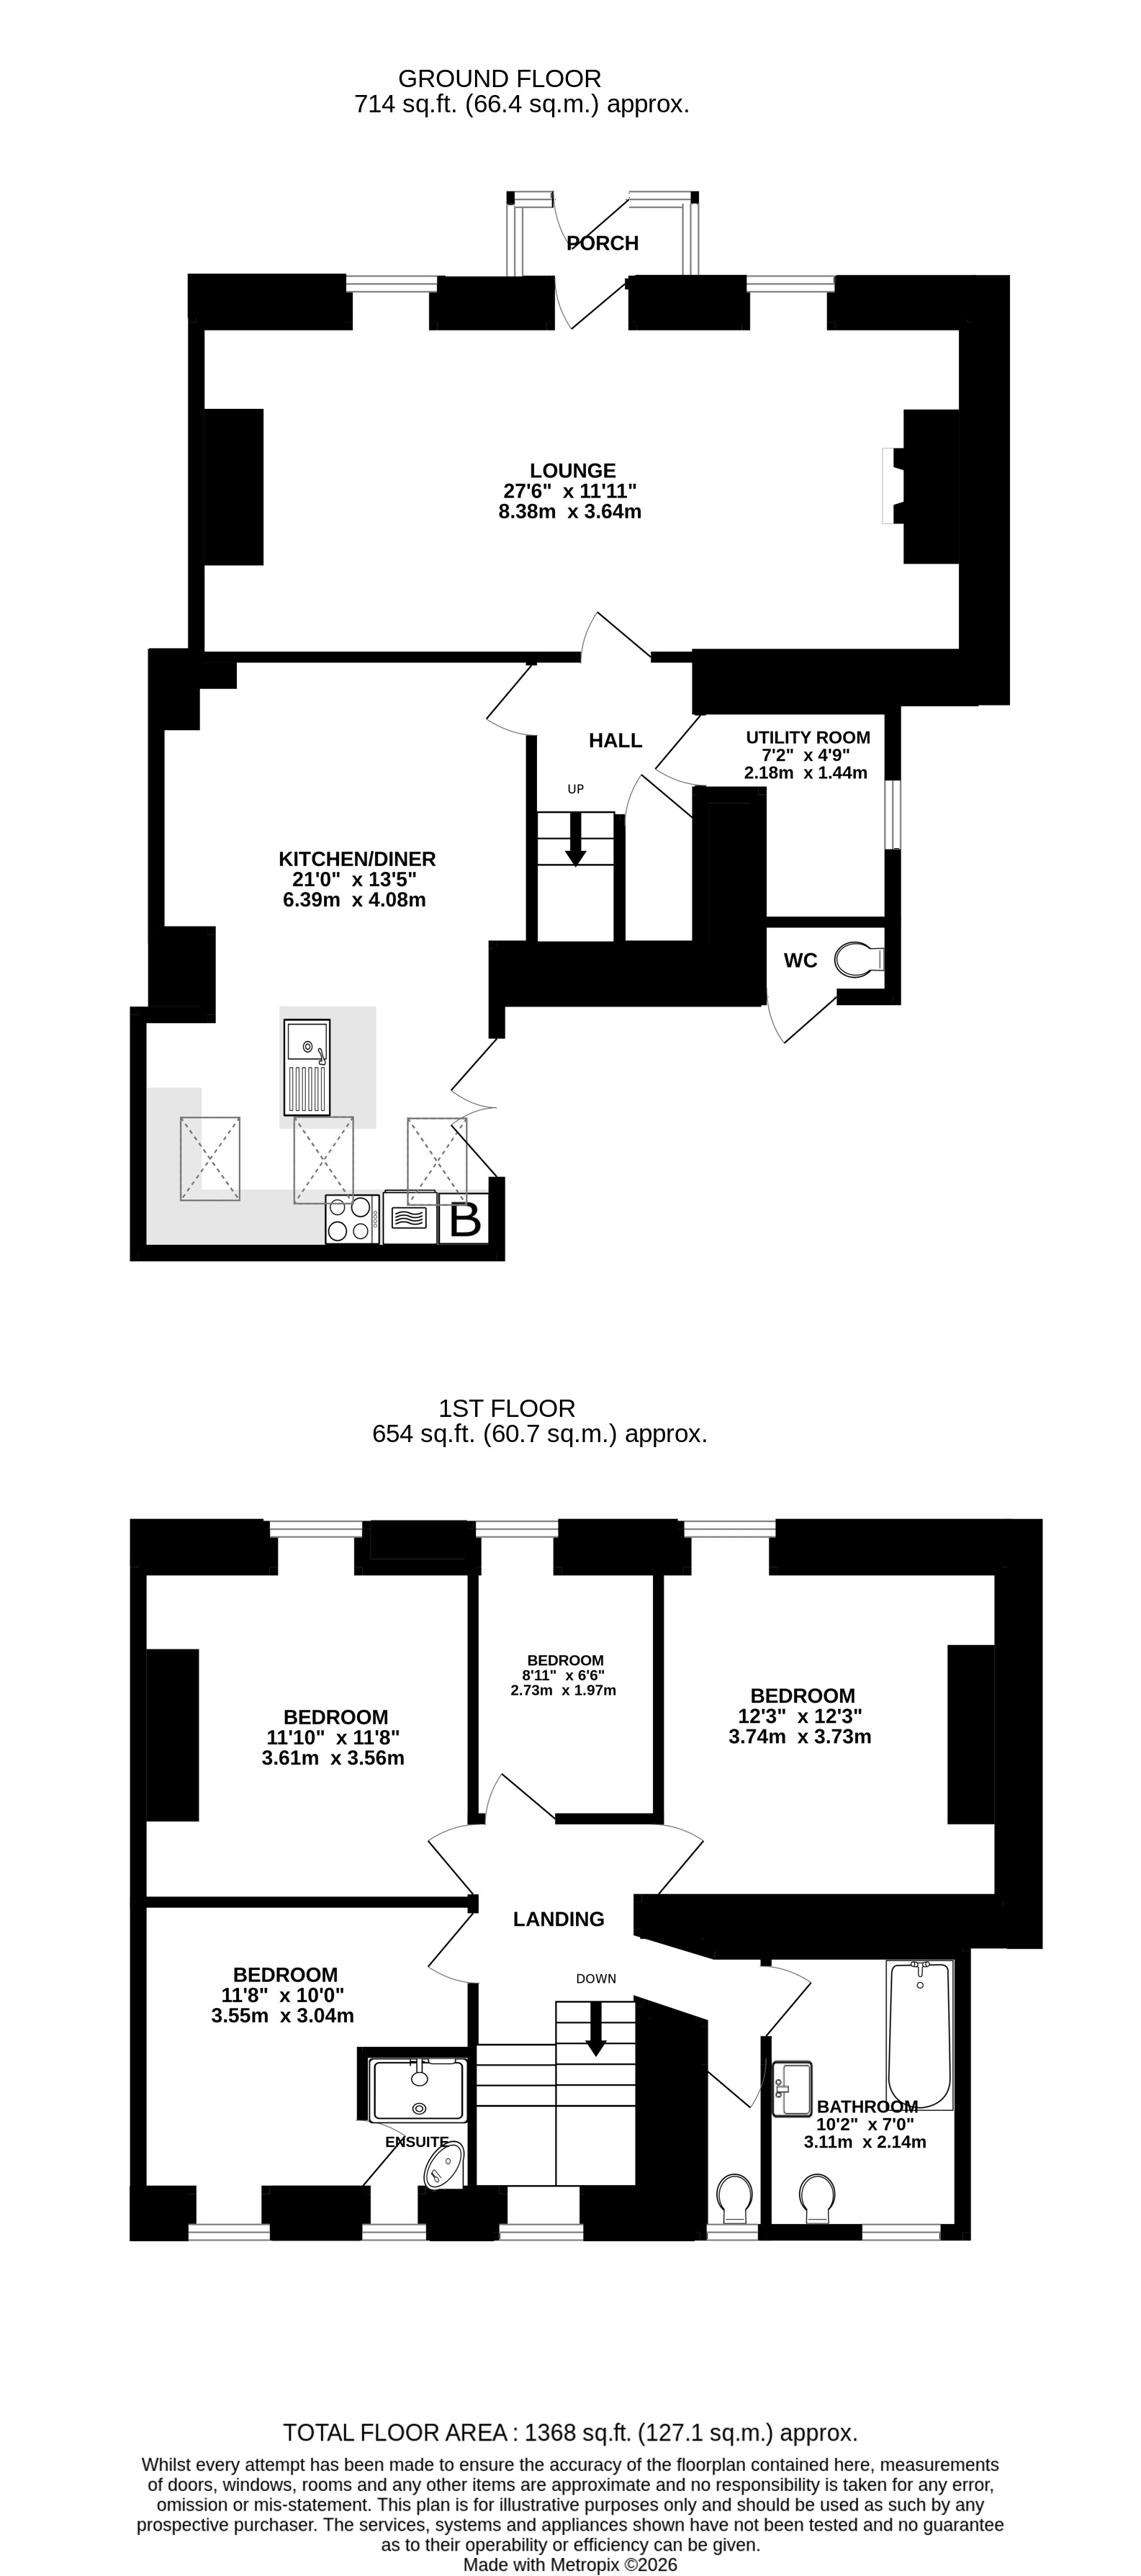
| LOUNGE | 23'9" x 12'1" (7.24m x 3.68m) A well-proportioned lounge with double glazed sash windows top the front, two fireplaces, radiator and night store heater. Door to hallway. | |||
| HALLWAY | There are stairs rising to the first floor, door to the utility room and a door to the Kitchen/Diner. | |||
| UTILITY ROOM | 7'2" x 4'9" (2.18m x 1.45m) There is a double glazed window to the side and space for two appliances. | |||
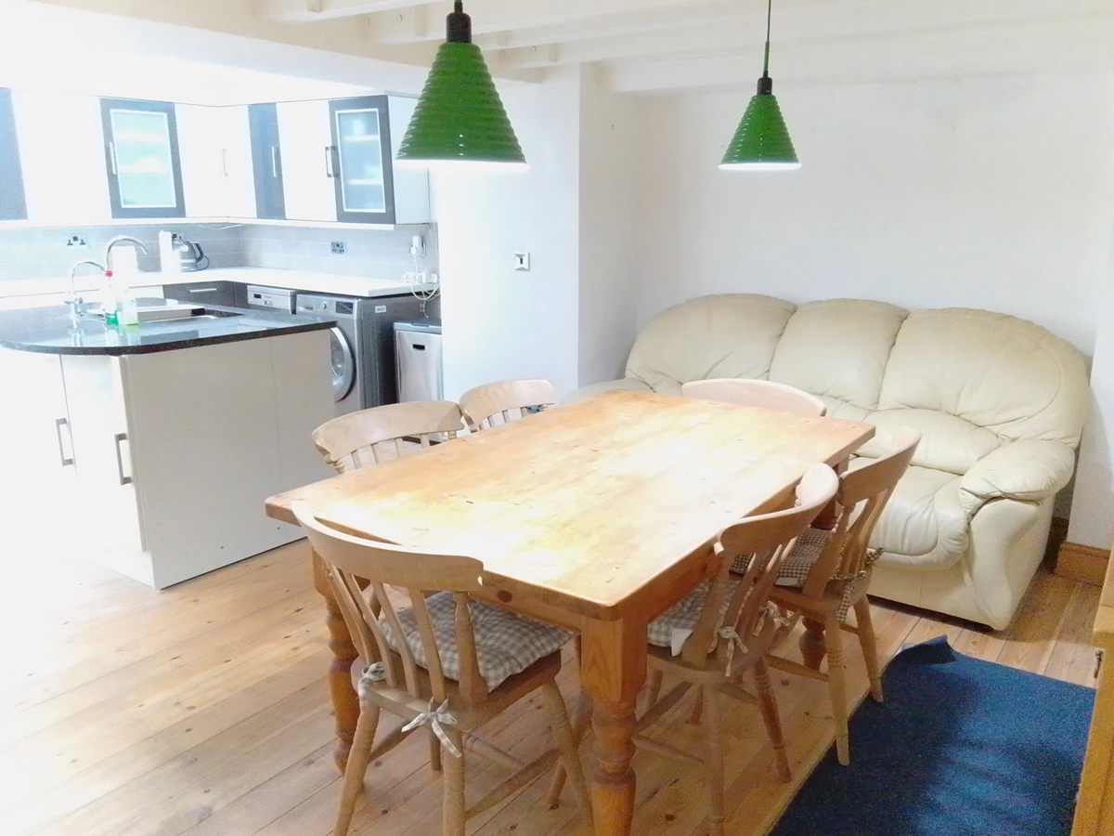
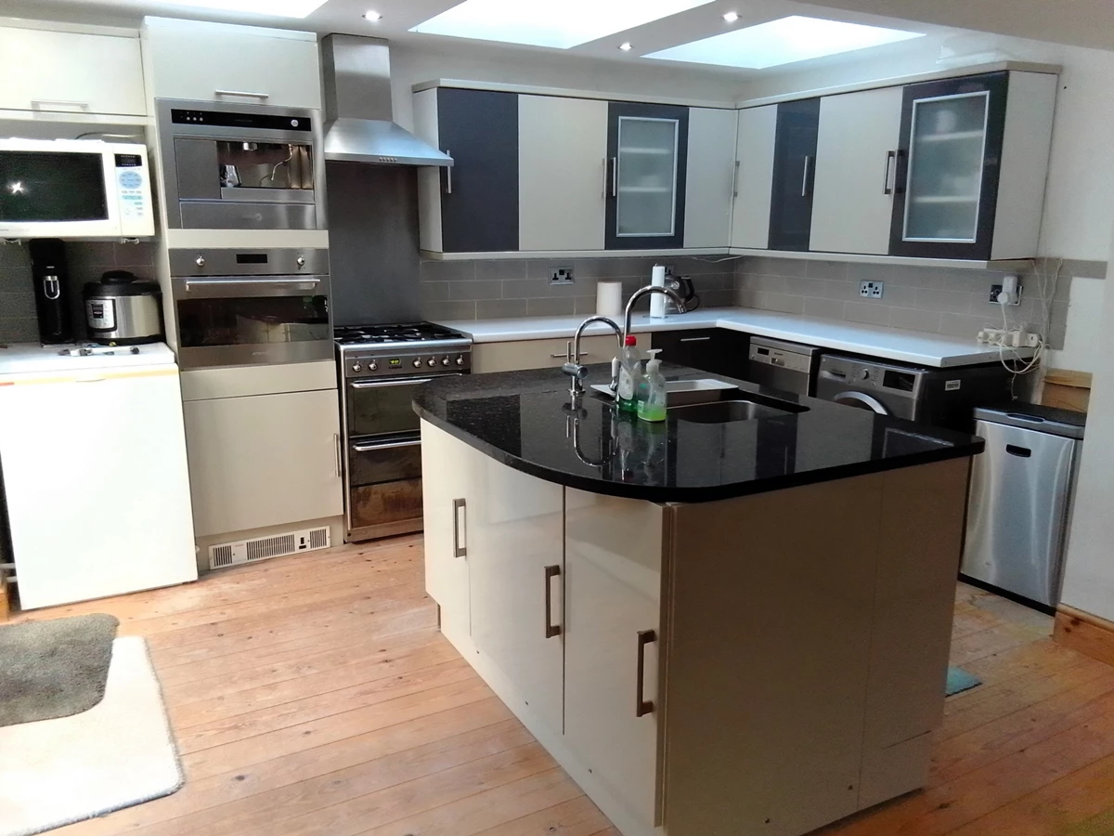
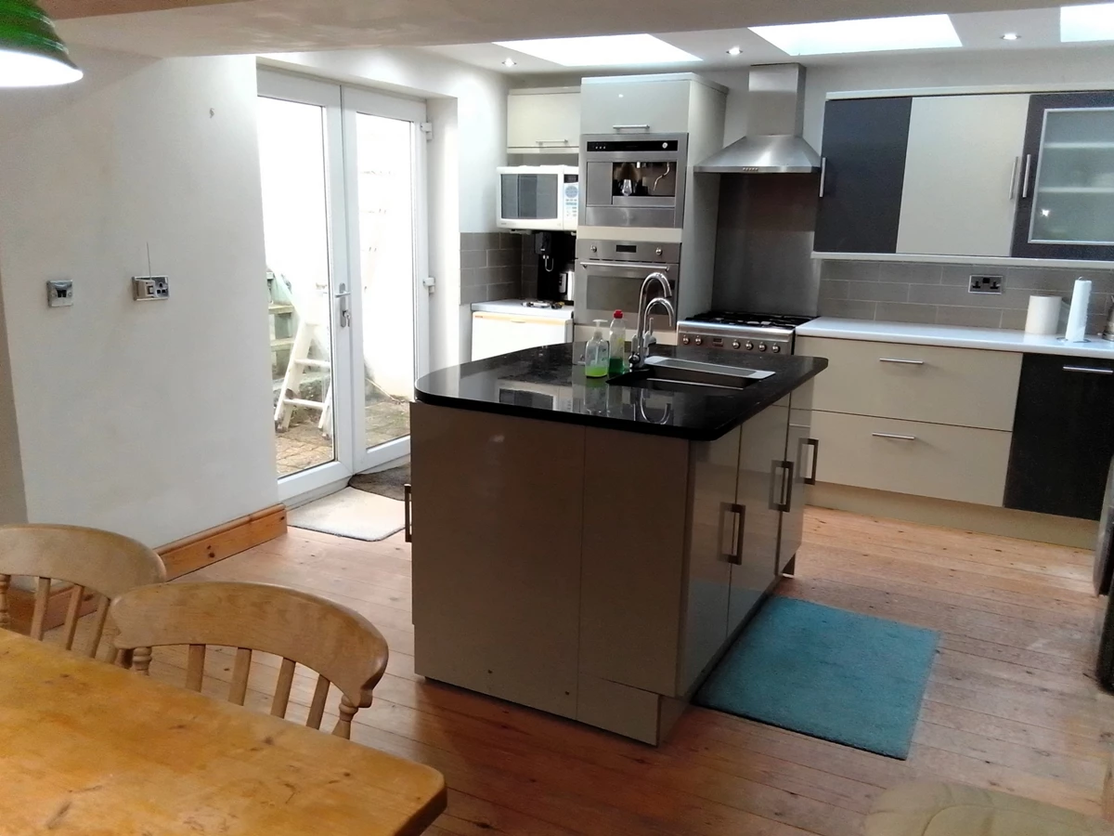
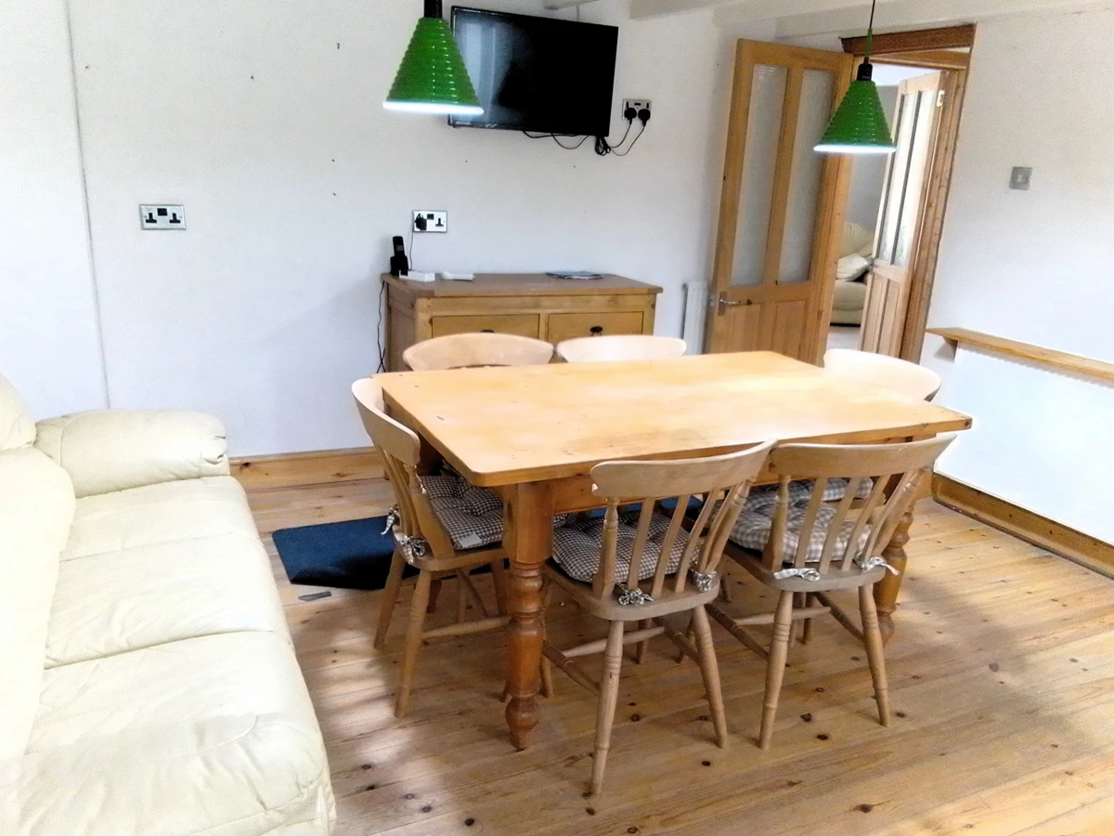
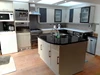
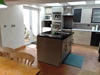
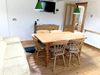
| KITCHEN/DINING ROOM | 20'11" x 13'3" (6.38m x 4.04m) A bright and airy room with a beamed ceiling and skylight windows. There is an island work station with inset sink, a range of eye level and base units with built in electric oven, integral coffee maker, space for an upright fridge freezer, floor mounted oil central heating boiler, free standing LPG cooker, ample space for a dining table and patio door opening to the rear courtyard. | |||
| FIRST FLOOR | | |||
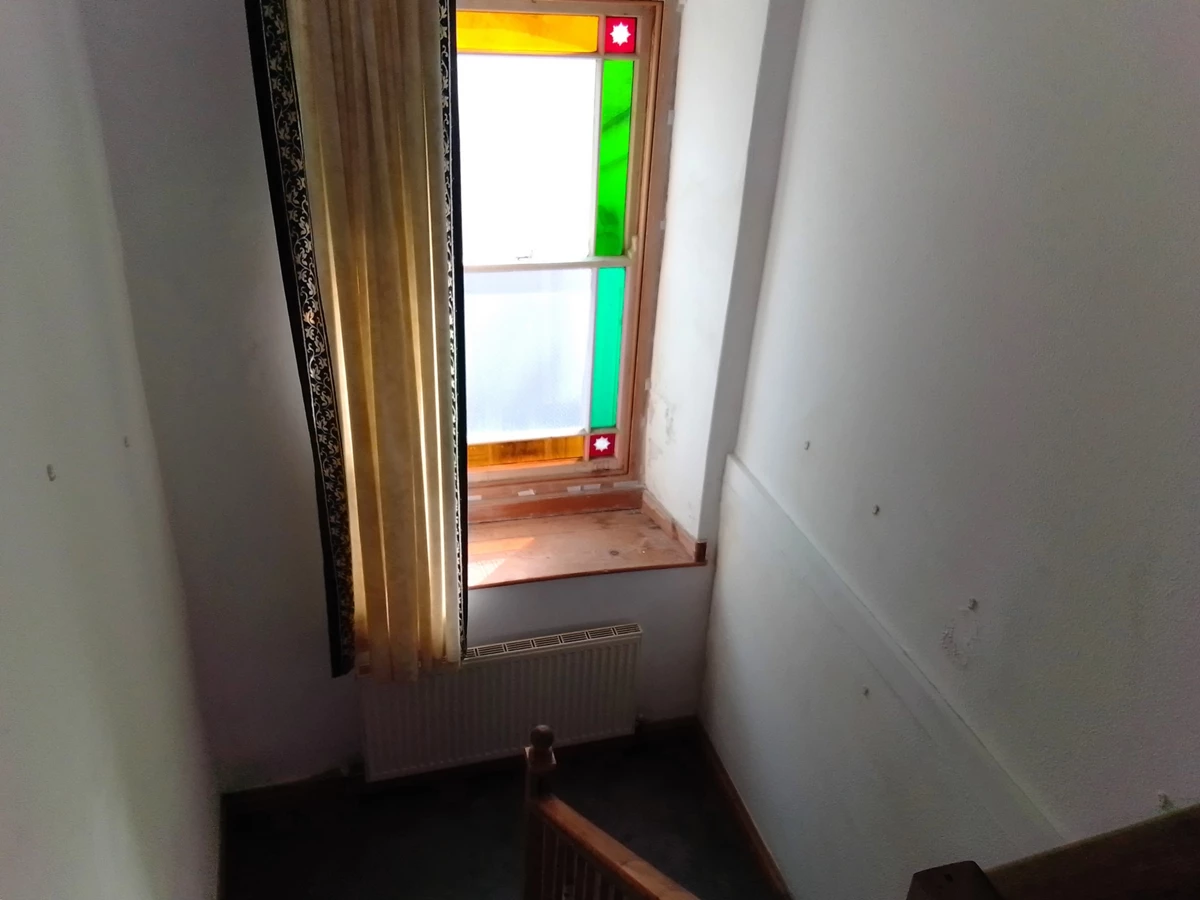
| LANDING | A turning staircase with stained glass feature window leads to the landing with doors to all bedrooms and the family bathroom/wc.
| |||
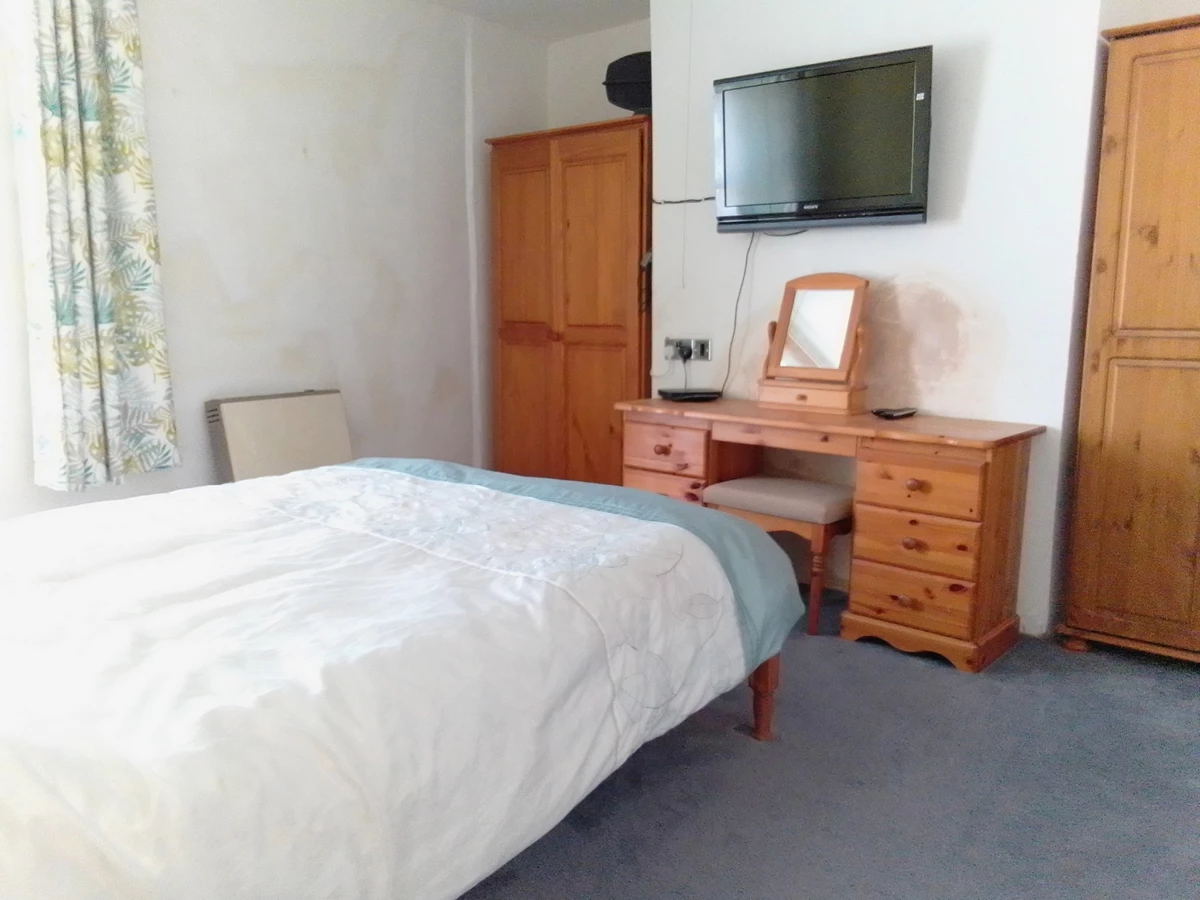
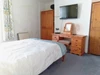
| BEDROOM ONE | 12'3" x 10'5" (3.73m x 3.18m) A good sized room with a double glazed sash window to the front with views towards the coast, radiator, night store heater and TV aerial point. | |||
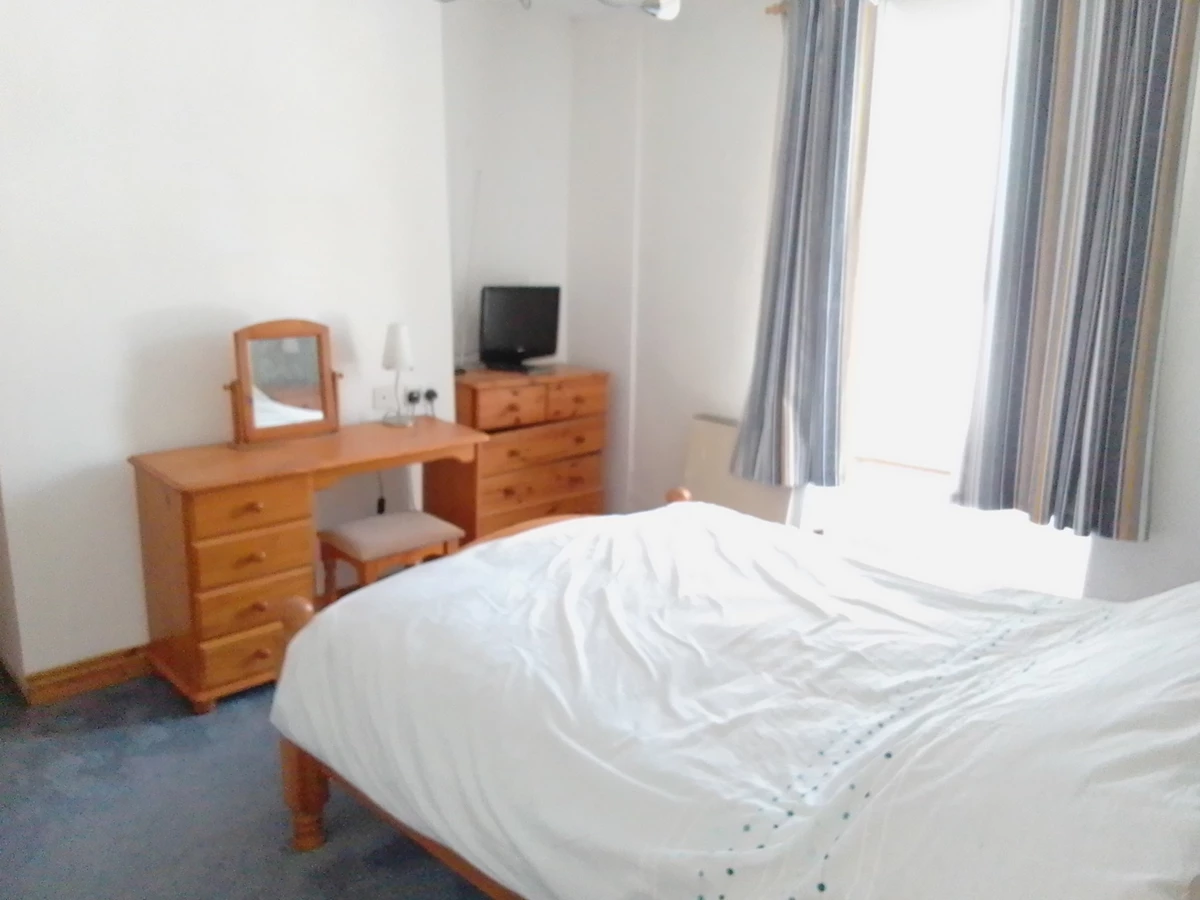
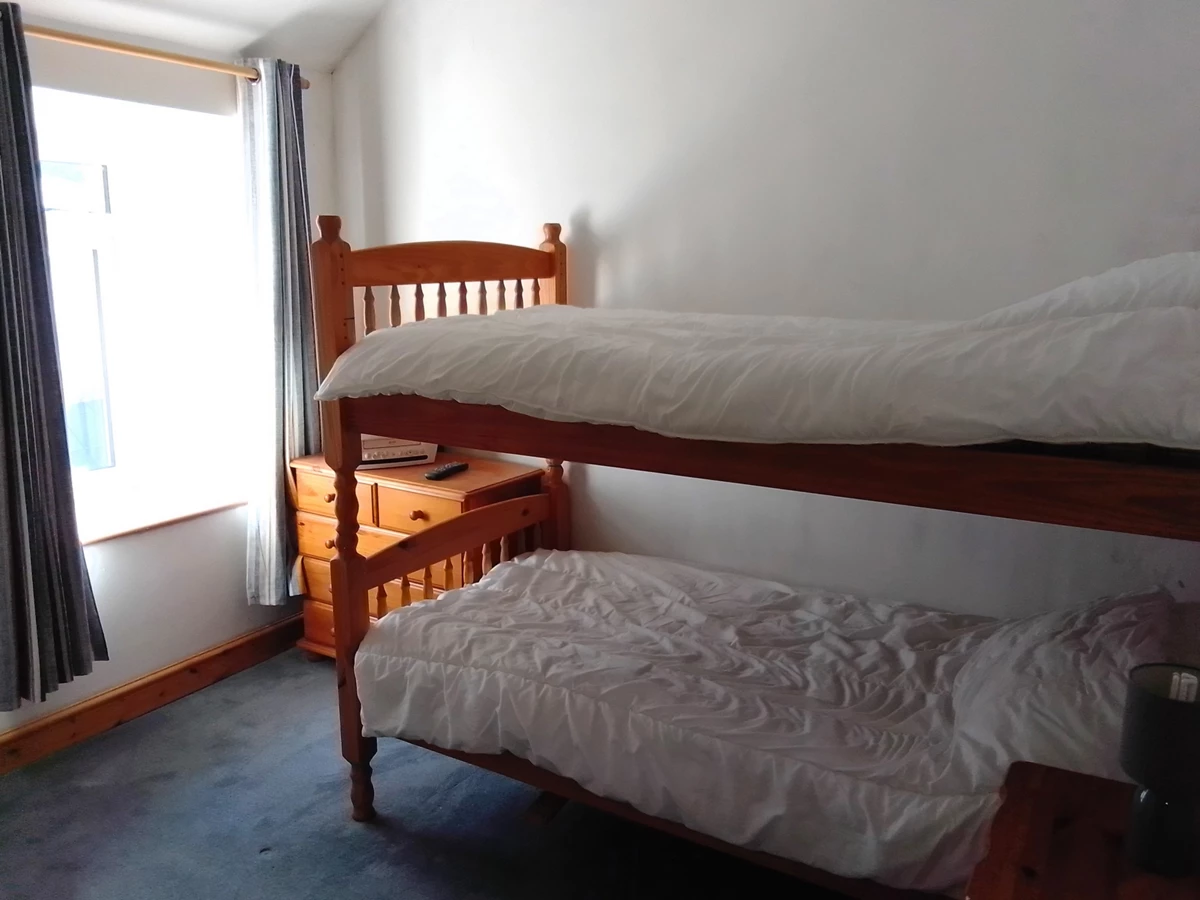
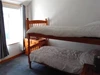
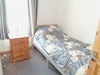
| BEDROOM TWO | 11'11" x 10'6" (3.63m x 3.20m) A useful second double bedroom with double glazed sash window to the front, radiator and night store heater. | |||
| BEDROOM THREE | 11'8" x 10'0" (3.56m x 3.05m) A well=proportioned room with a double glazed window to the rear, loft access hatch, radiator and a door to:- | |||
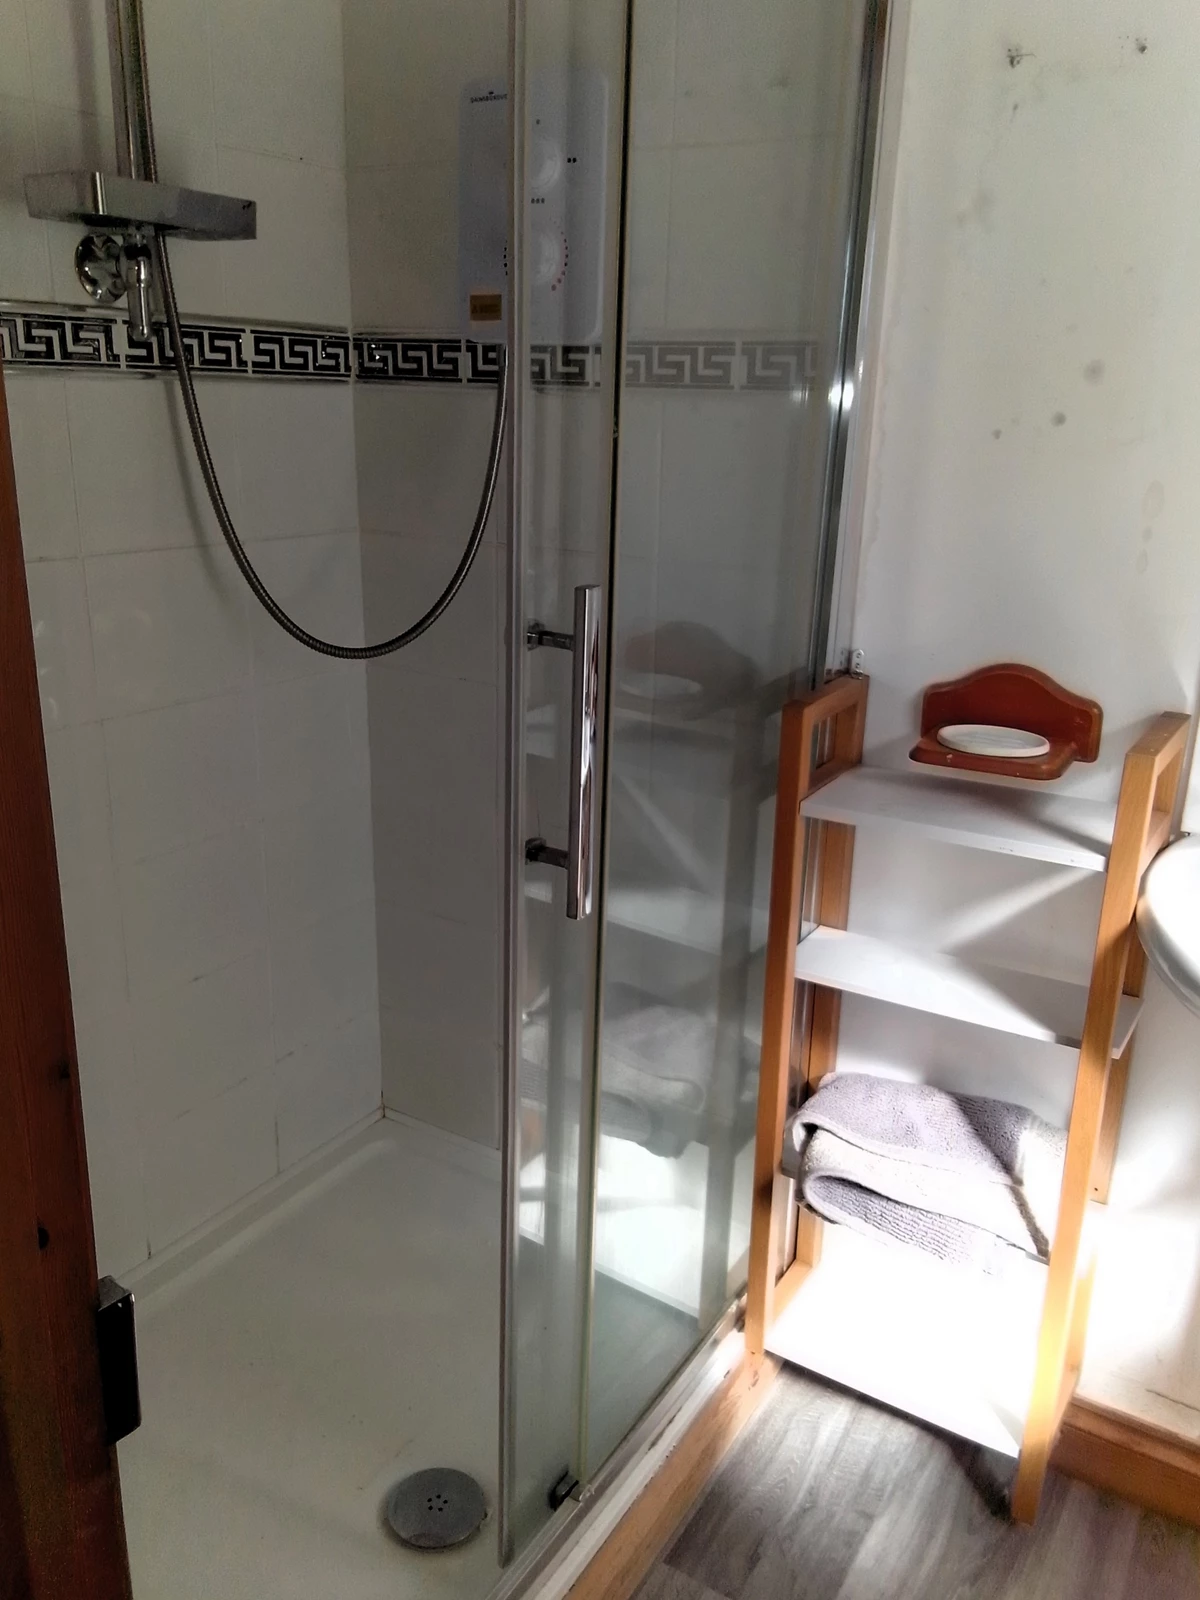
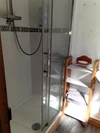
| EN-SUITE | There is a double width shower cubicle, wall mounted wash hand basin and a double glazed window to the rear.
| |||
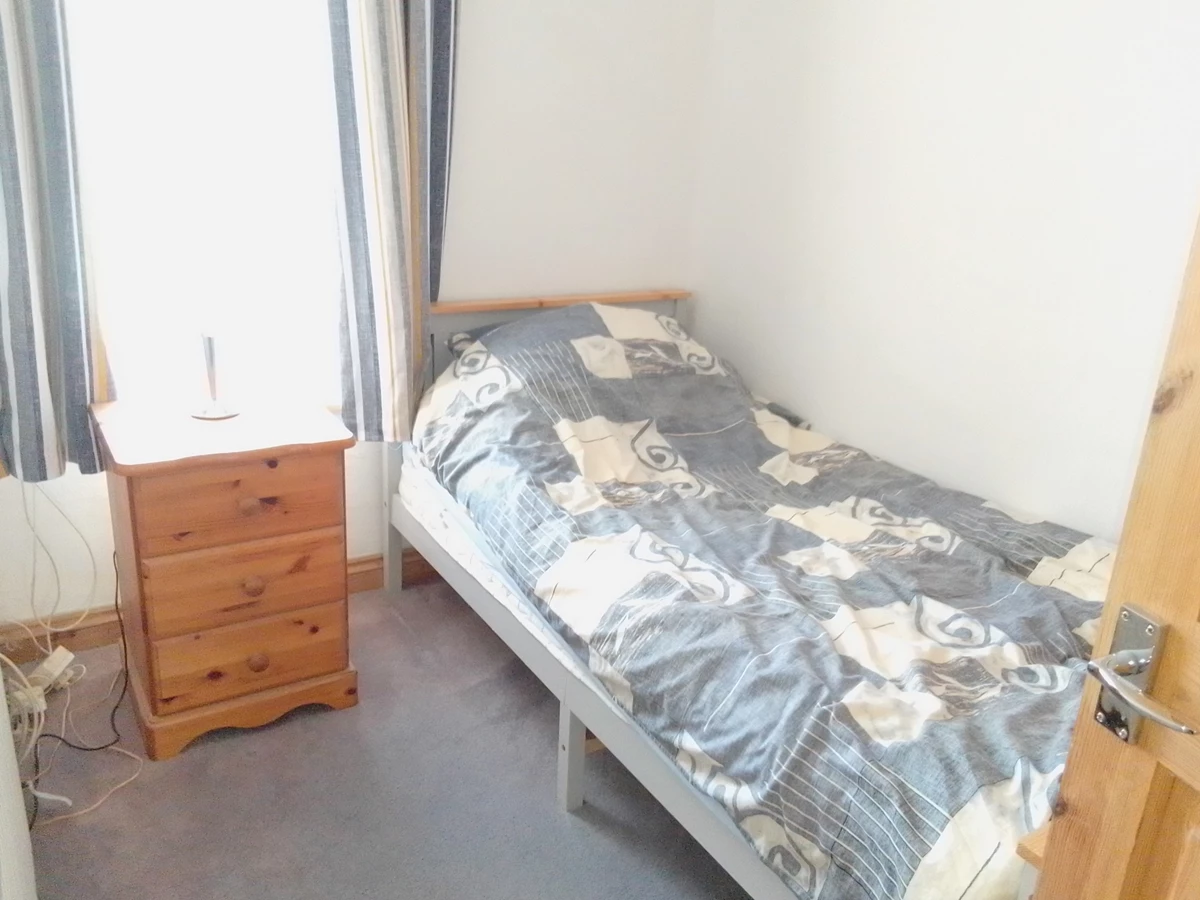
| BEDROOM FOUR | 8'11" x 6'8" (2.72m x 2.03m) A useful single room with a double glazed window to the front, radiator and loft access hatch. | |||
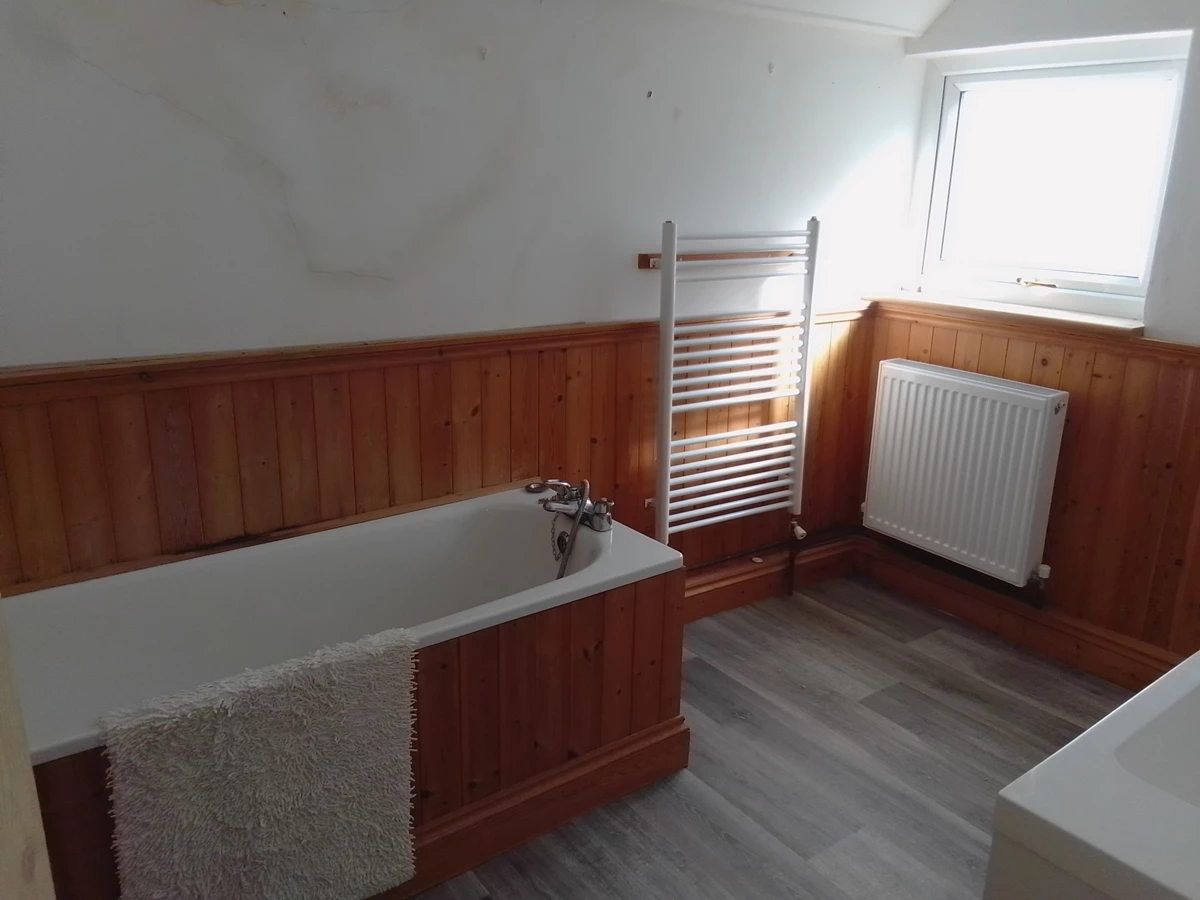
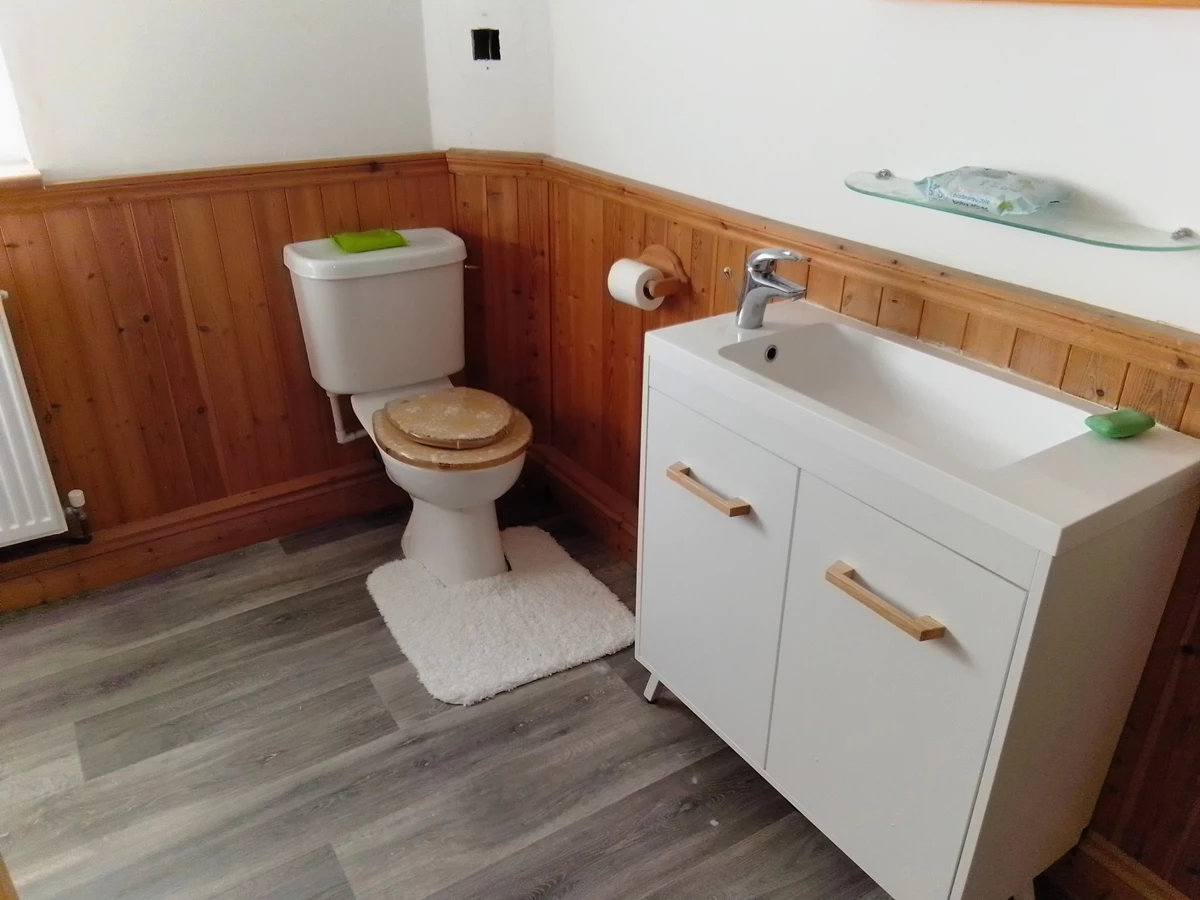
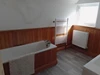
| BATHROOM/WC | 10'2" x 7'0" (3.10m x 2.13m) A white suite comprising of a panel bath, close coupled WC, wash hand basin set in a vanity unit, radiator and a heated towel rail. Double glazed window to the rear. | |||
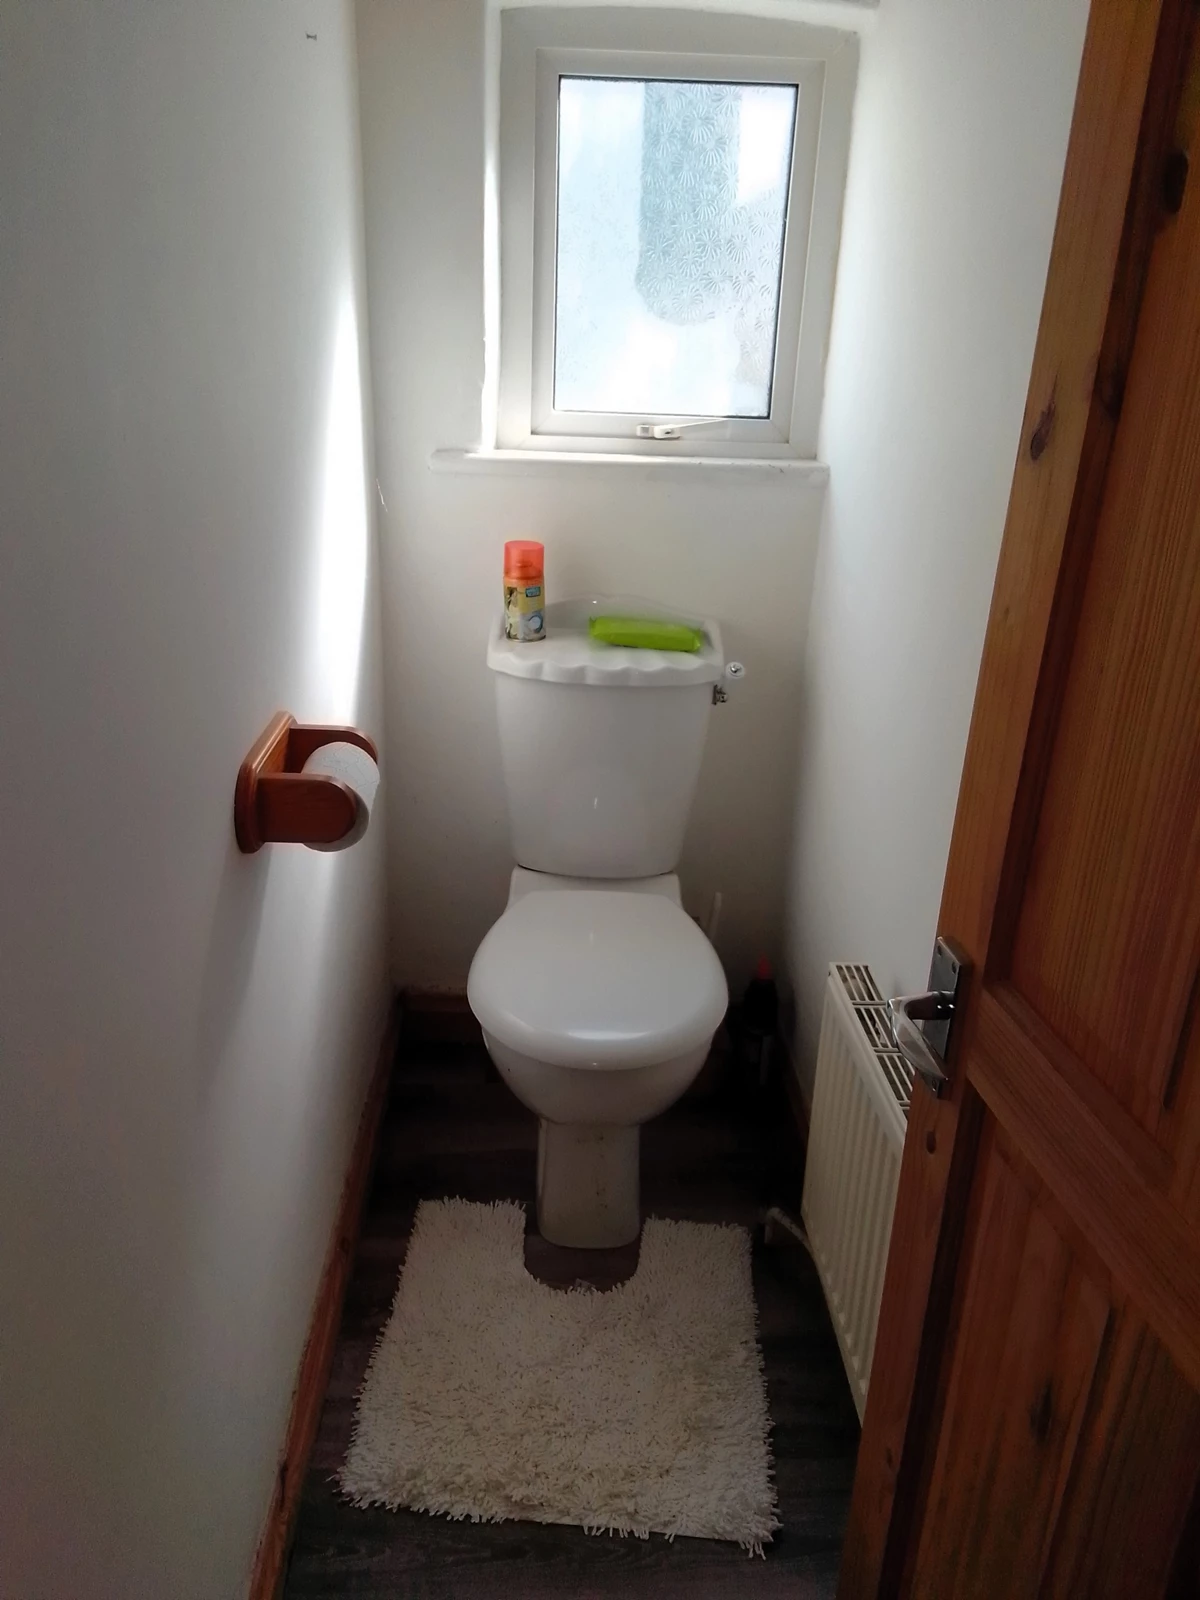
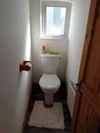
| SEPARATE WC | A close coupled WC, radiator and a double glazed window to the rear.
| |||
| OUTSIDE | | |||
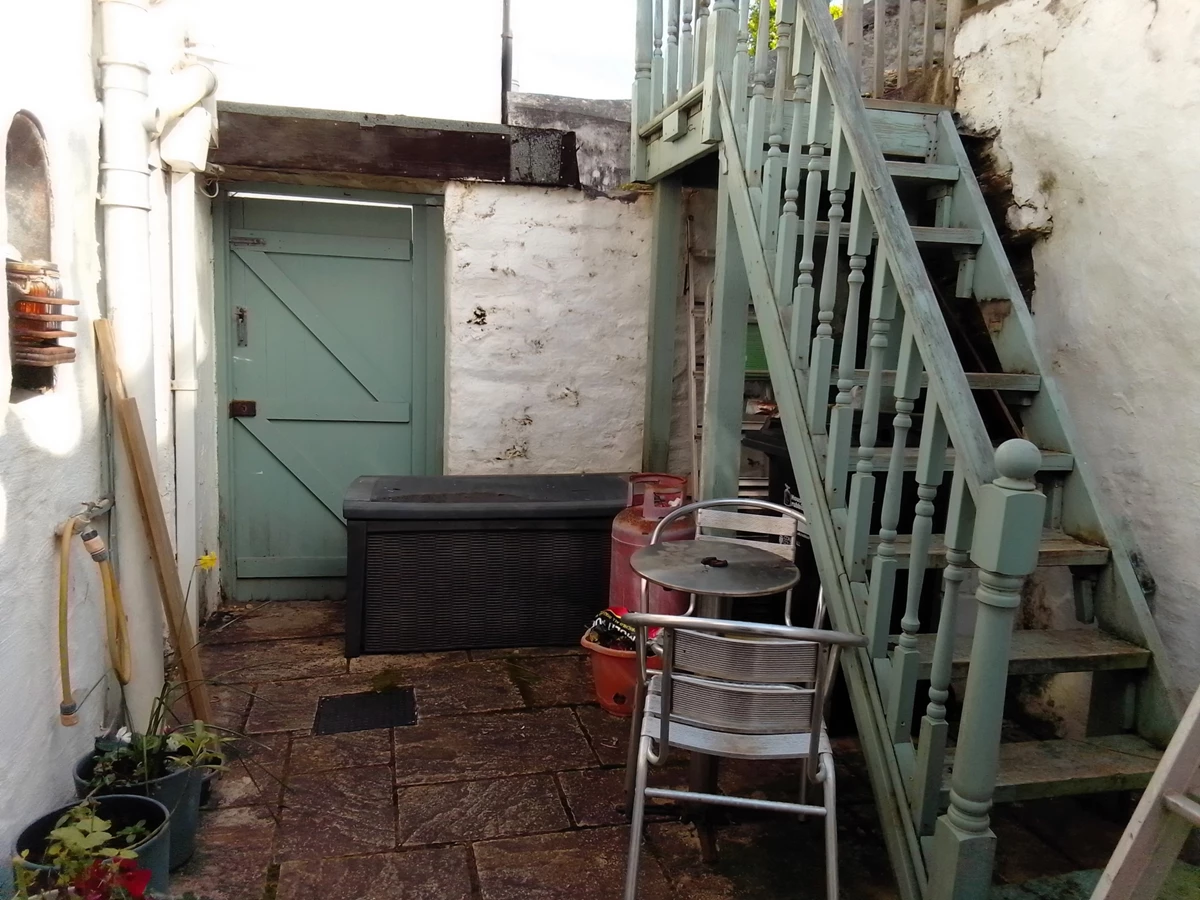
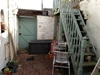
| REAR COURTYARD | There is a rear pedestrian access gate, steps up to the rear garden, outside toilet facility.
| |||
| REAR GARDEN | There is a timber summerhouse and overgrown garden extending up the hillside. | |||
| OFF ROAD PARKING | There is off road parking for a number of vehicles to the front of the property. | |||
| AGENTS NOTE | The property is of majority stone construction.
Mains water, electric and drainage.
Oil fired central heating.
LPG supply for the cooker and fire.
This property has been rated as Band C for Council Tax.
Broadband Speeds from 9Mbps Standard and from 53Mbps Superfast (Source Ofcom).
Good Mobile coverage from all major networks (Source Ofcom).
| |||
| ENERGY EFFICIENCY RATING | This property has been rated as F (22) with a potential rating of E (52).
|
IMPORTANT NOTICE FROM FERGUSON YOUNG
Descriptions of the property are subjective and are used in good faith as an opinion and NOT as a statement of fact. Please make further specific enquires to ensure that our descriptions are likely to match any expectations you may have of the property. We have not tested any services, systems or appliances at this property. We strongly recommend that all the information we provide be verified by you on inspection, and by your Surveyor and Conveyancer.