

FOUR BEDROOMS
BEAUTIFUL VIEWS
GARAGE & PARKING
OUTSKIRTS OF VILLAGE
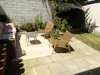
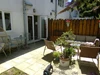
ENCLOSED REAR GARDEN
MASTER BEDROOM ENSUITE
THREE DOUBLES AND ONE SINGLE
EPC: D COUNCIL TAX BAND: C
Freehold
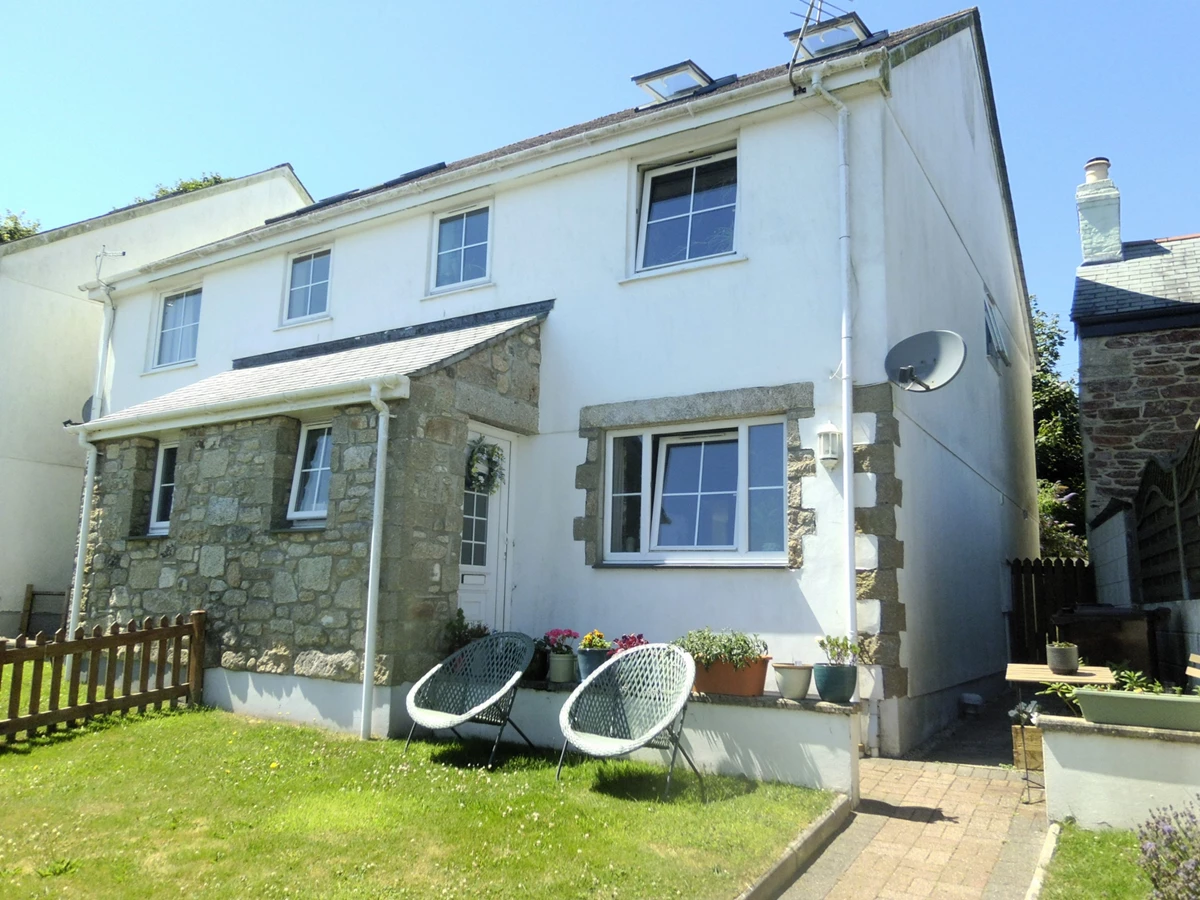
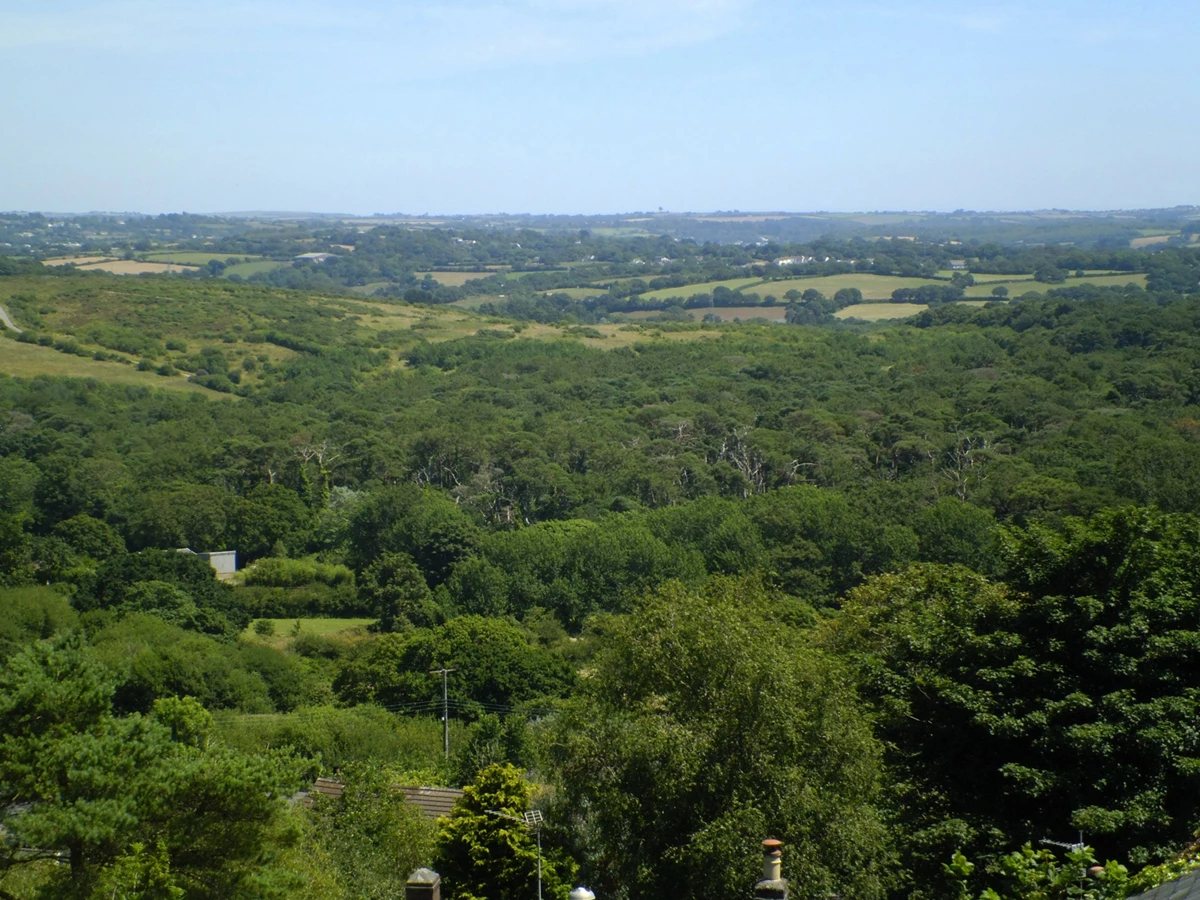
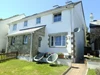
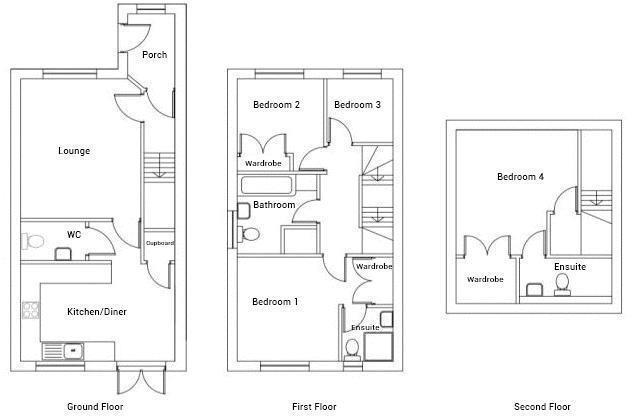
Four Bedroom semi-detached family home, over three storeys, located in a select development of only four properties with far reaching views over countryside on the outskirts of Carharrack Village. There is garage, driveway, allocated parking and an enclosed front and rear garden. The well-proportioned accommodation comprises of:- Entrance Porch, Hallway, Lounge, inner Hallway, Cloakroom/WC, Kitchen/Diner and to the first floor, Two Double Bedrooms (one En-suite), One Single Bedroom, Family Bathroom/WC and to the second floor a Double Bedroom with En-Suite WC. The property is double glazed and is warmed by electric central heating. EPC: D. Council Tax Band C.
| | Approached via a gated pathway leading up to a UPVC front door opening to:-
| |||
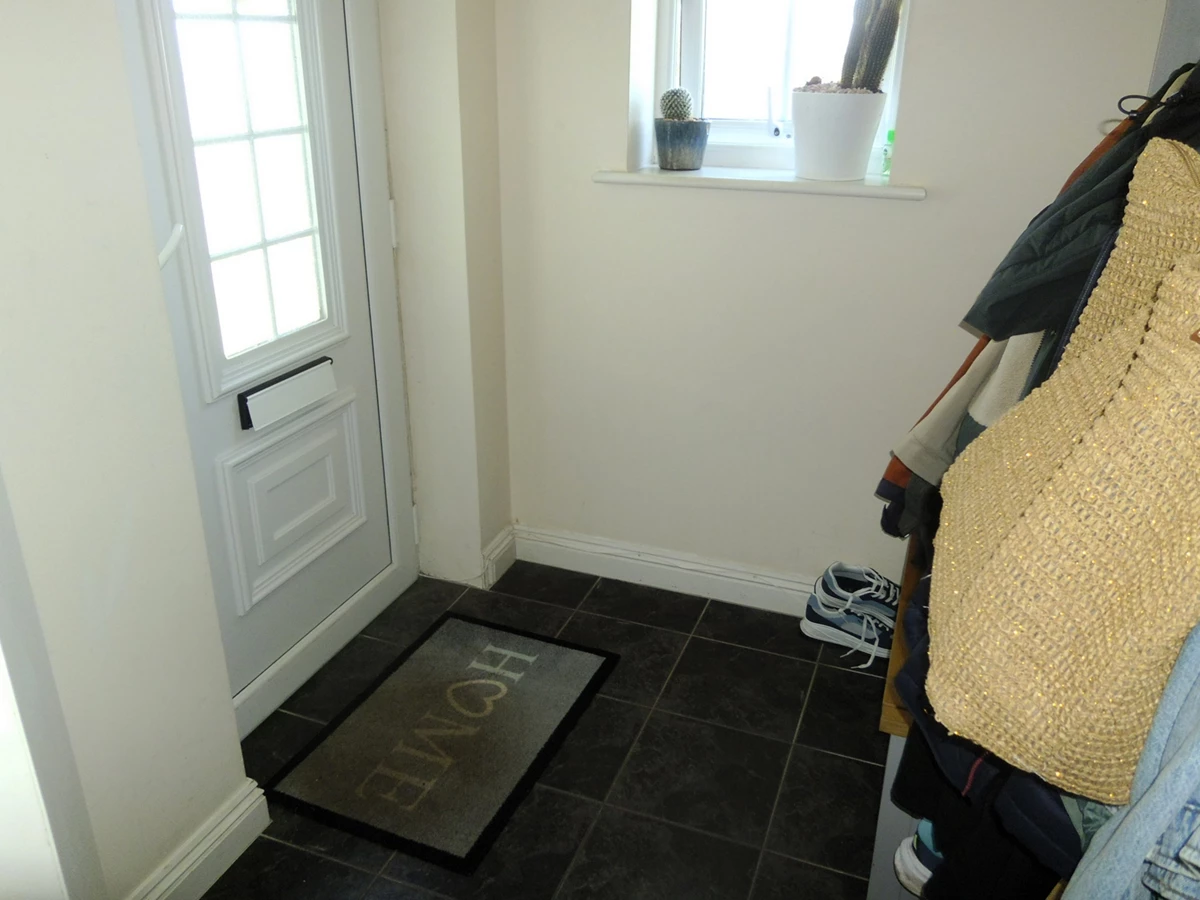
| ENTRANCE PORCH | Double glazed window to the front and a door to:-
| |||
| HALLWAY | There are stairs rising to the first floor and a door to:-
| |||
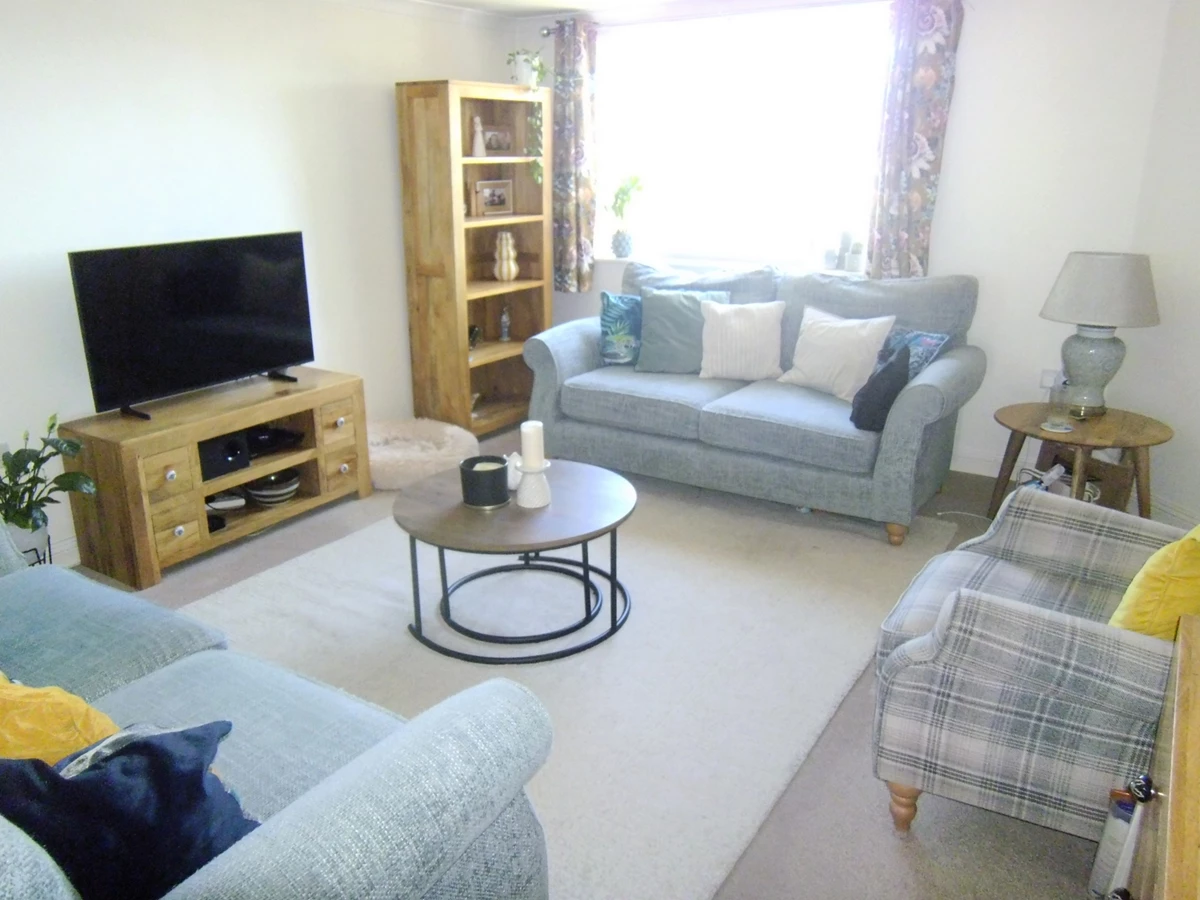
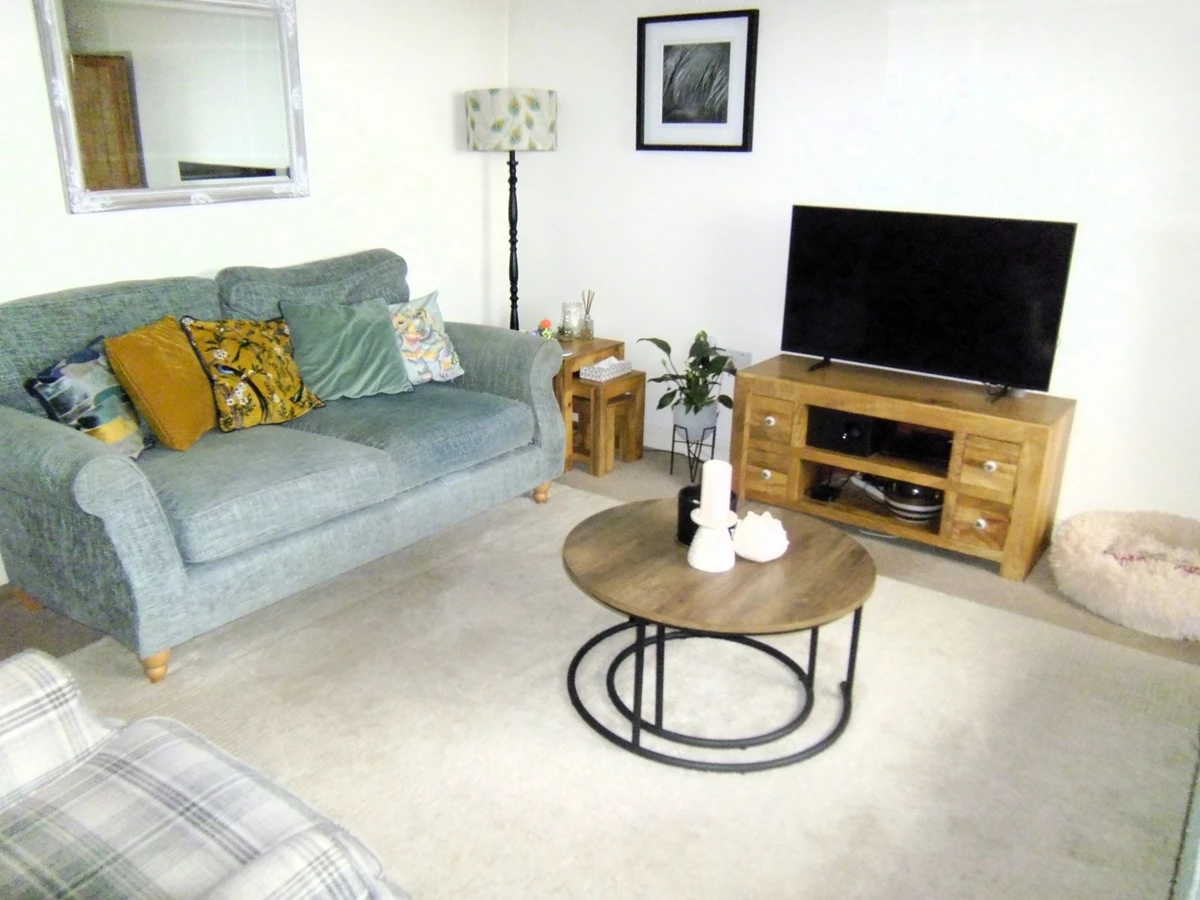
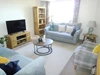
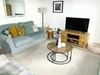
| LOUNGE | 14'2" x 12'4" (4.32m x 3.76m) A good sized lounge with double glazed window to the front and a door to:- | |||
| INNER HALLWAY | There is a door to the Cloakroom/WC and opens to:-
| |||
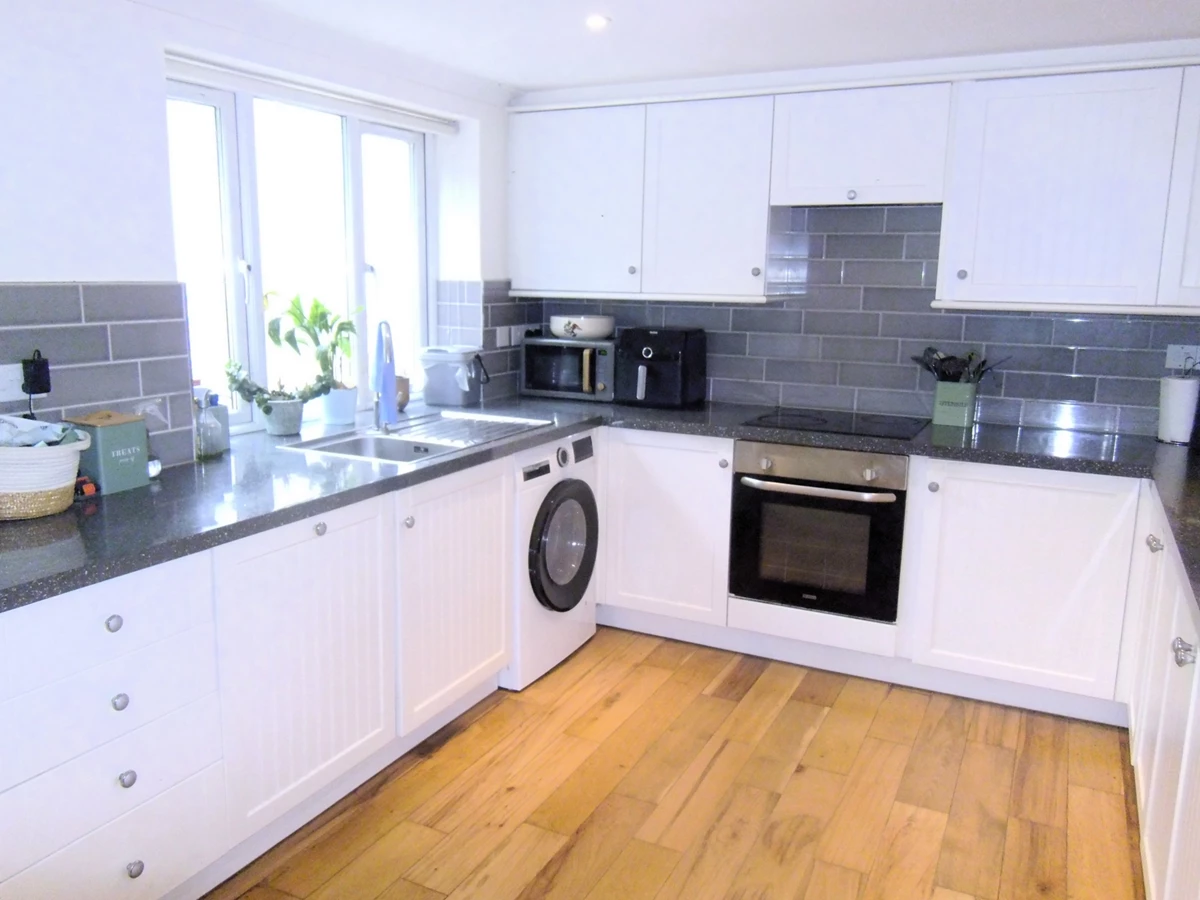
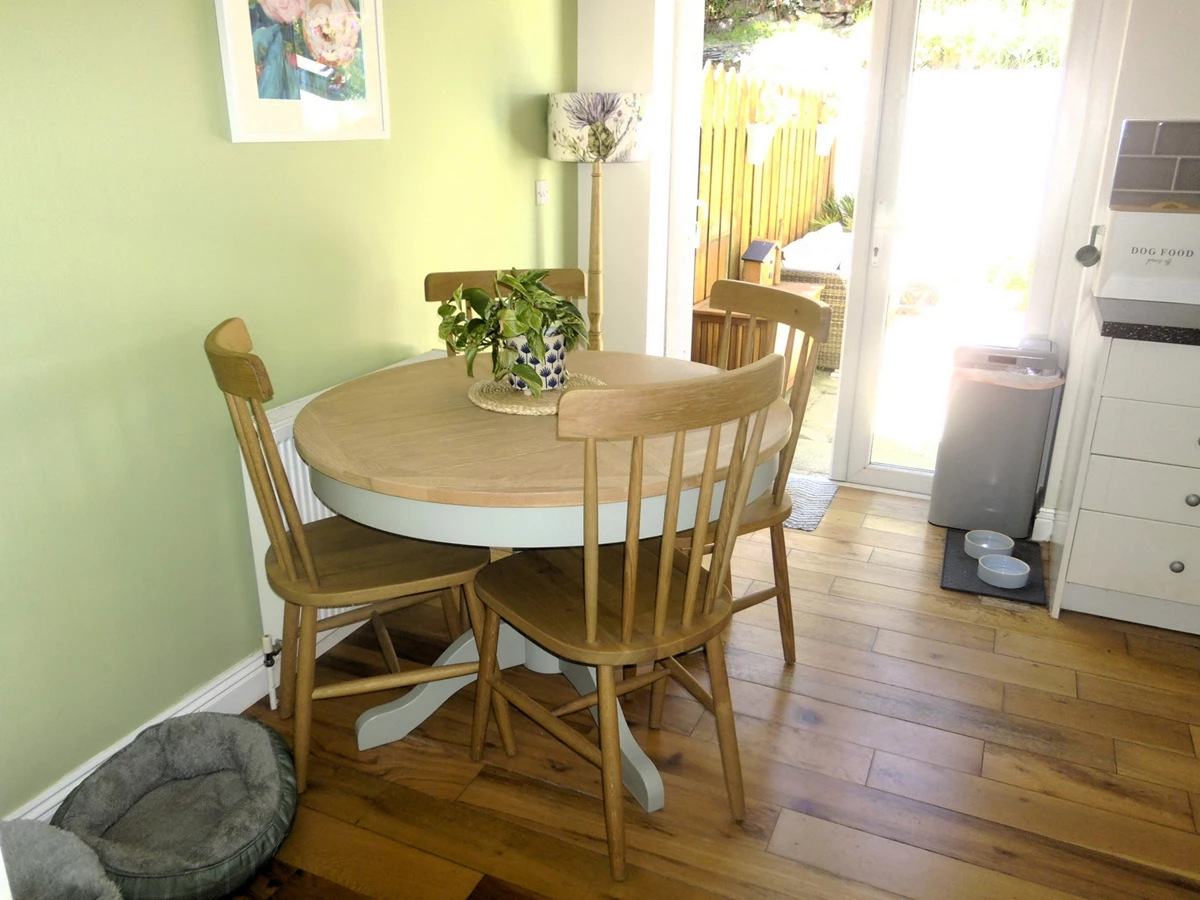
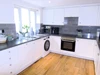
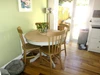
| KITCHEN/DINER | 15'8" x 10'7" (4.78m x 3.23m) A well-proportioned area with a range of eye level and base units, fitted appliances, stainless steel sink with side drainer, electric hob with extractor over and electric oven below, double glazed window to the rear and ample room for a dining table. Door to the under stairs cupboard and patio doors to the rear garden. | |||
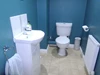
| CLOAKROOM/WC | A white suite comprising of a close coupled WC and a wash hand basin set in a vanity unit. | |||
| FIRST FLOOR | | |||
| LANDING | There are stairs rising to the second floor and doors to the Master Bedroom and Bedrooms Two and Three.
| |||
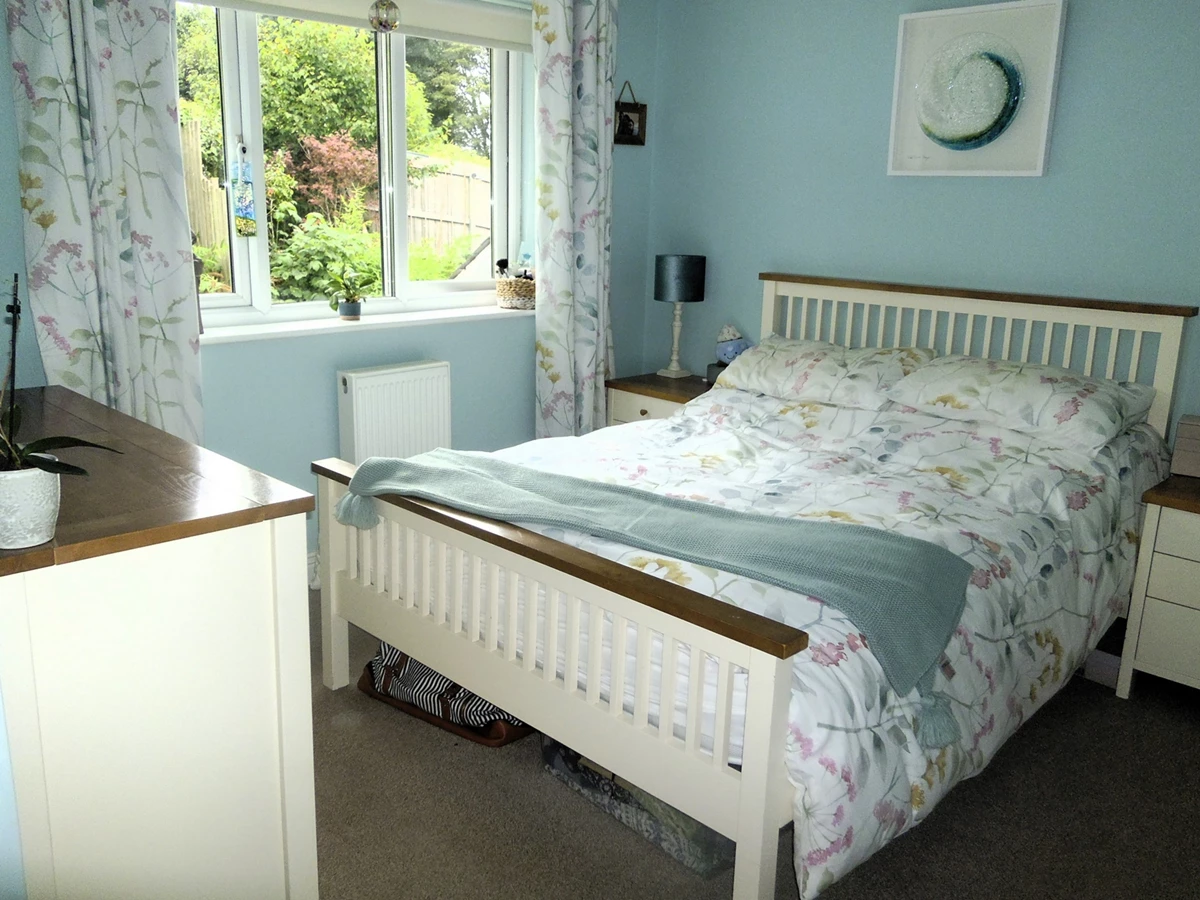
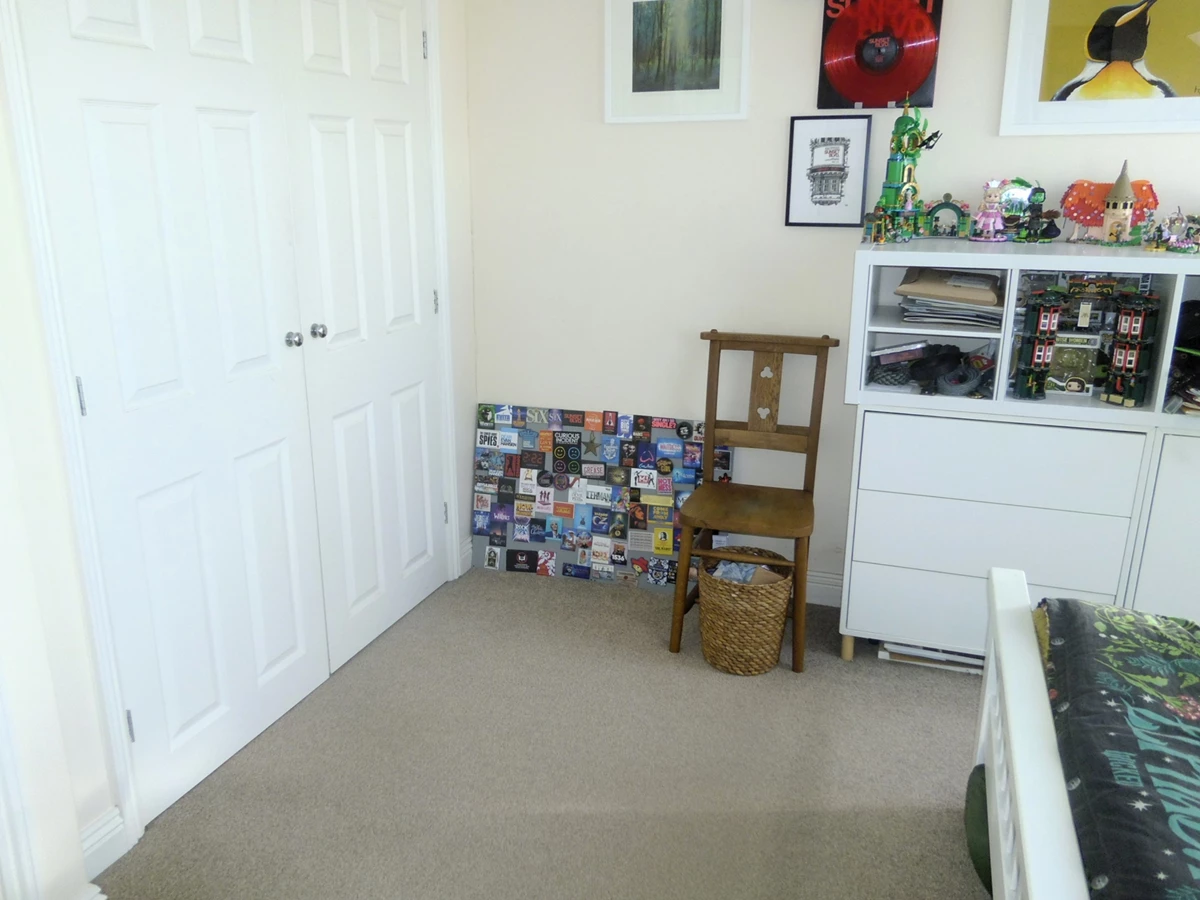
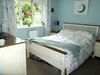
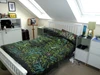
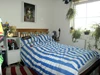
| MASTER BEDROOM | 13'5" MAX x 10'0" MIN (4.09m x 3.05m) There is a double glazed window to the rear, built in wardrobes and a door to:- | |||
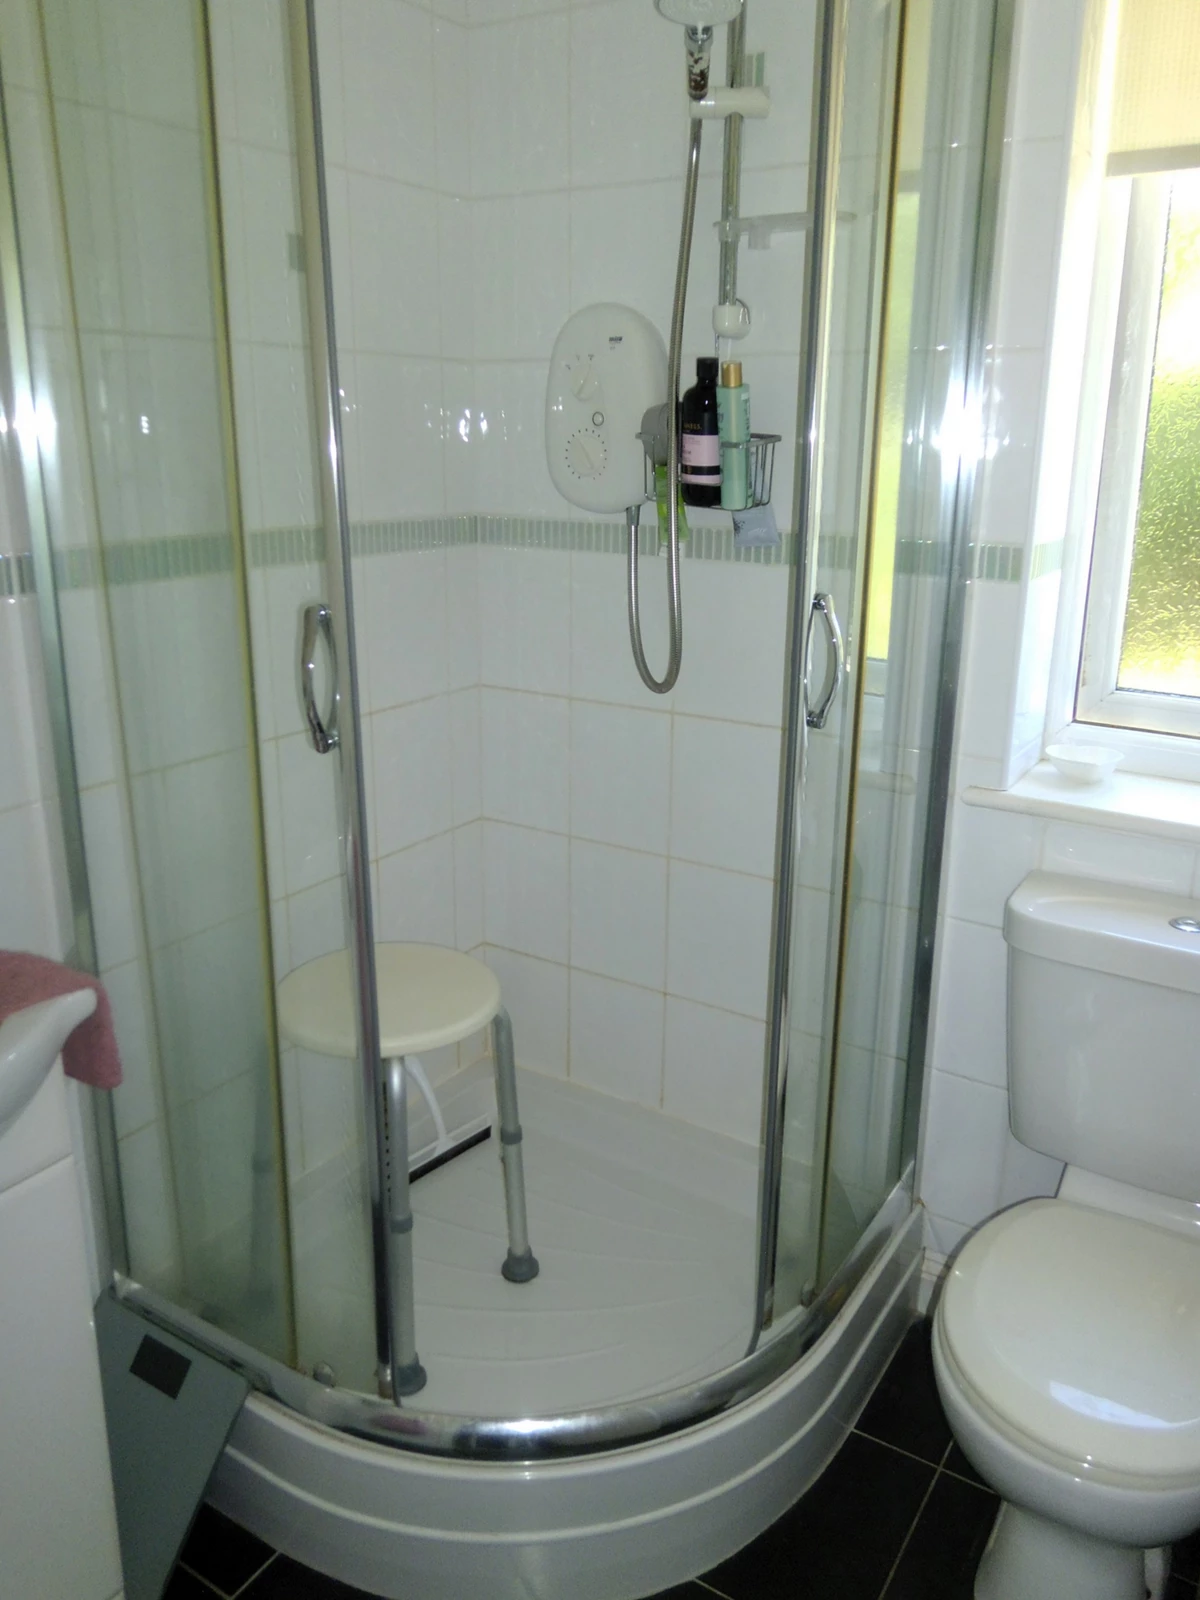
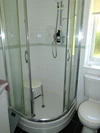
| EN-SUITE SHOWER/WC | There is a corner quadrant shower cubicle with glass enclosure and electric shower over, close coupled WC and a wash hand basin set in a vanity unit.
| |||
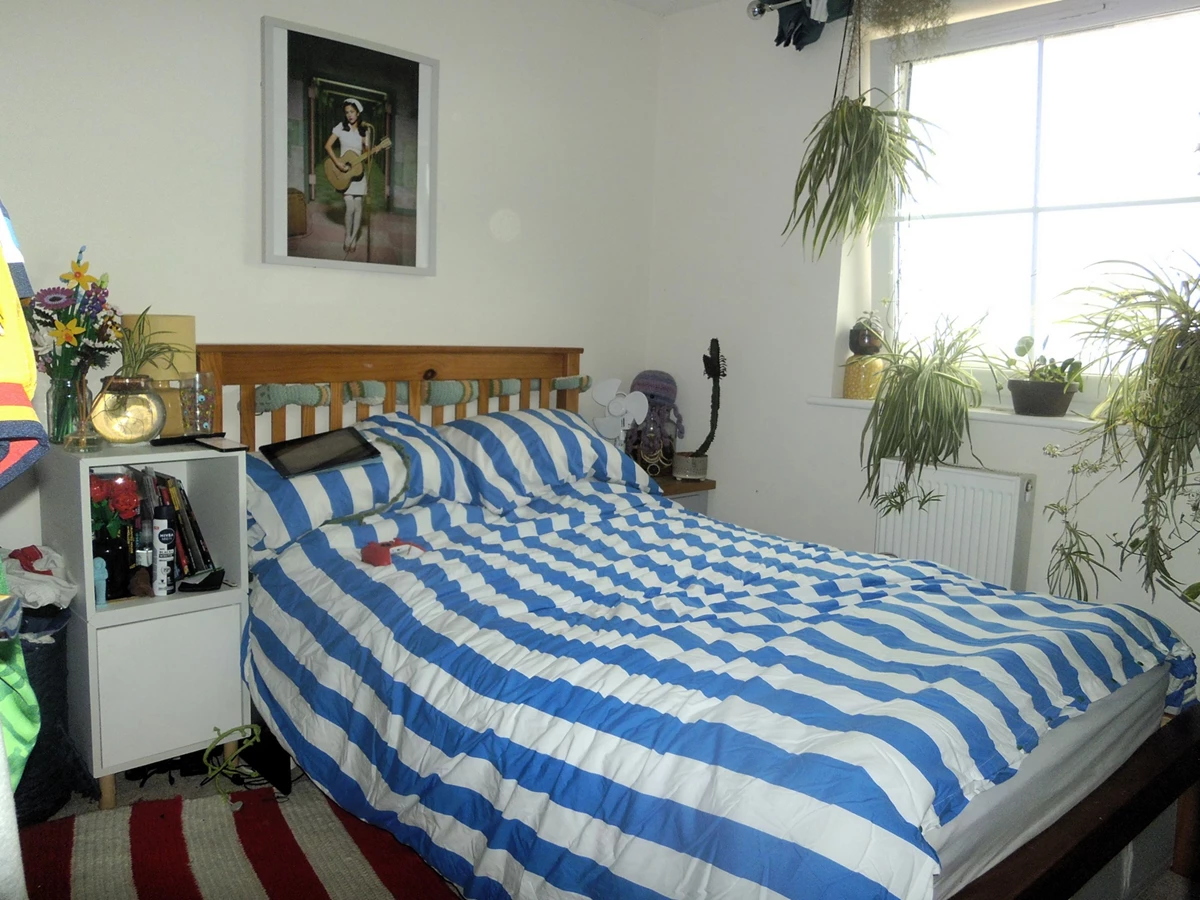
| BEDROOM TWO | 9'11" x 8'9" (3.02m x 2.67m) A useful sized second double bedroom with a double glazed window to the front and built in wardrobes. | |||
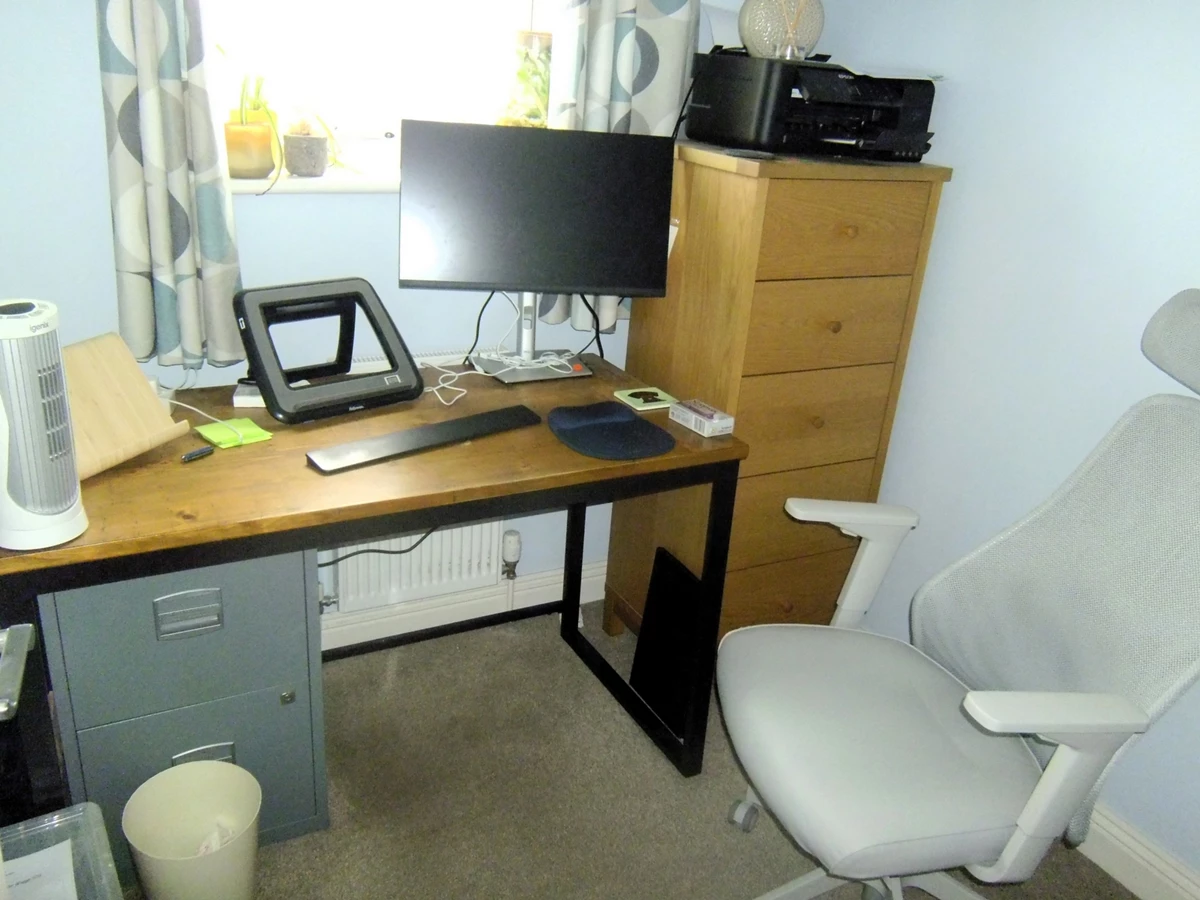
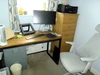
| BEDROOM THREE | 6'9" x 6'6" (2.06m x 1.98m) A single bedroom (currently utilised as an office) with a double glazed window to the front. | |||
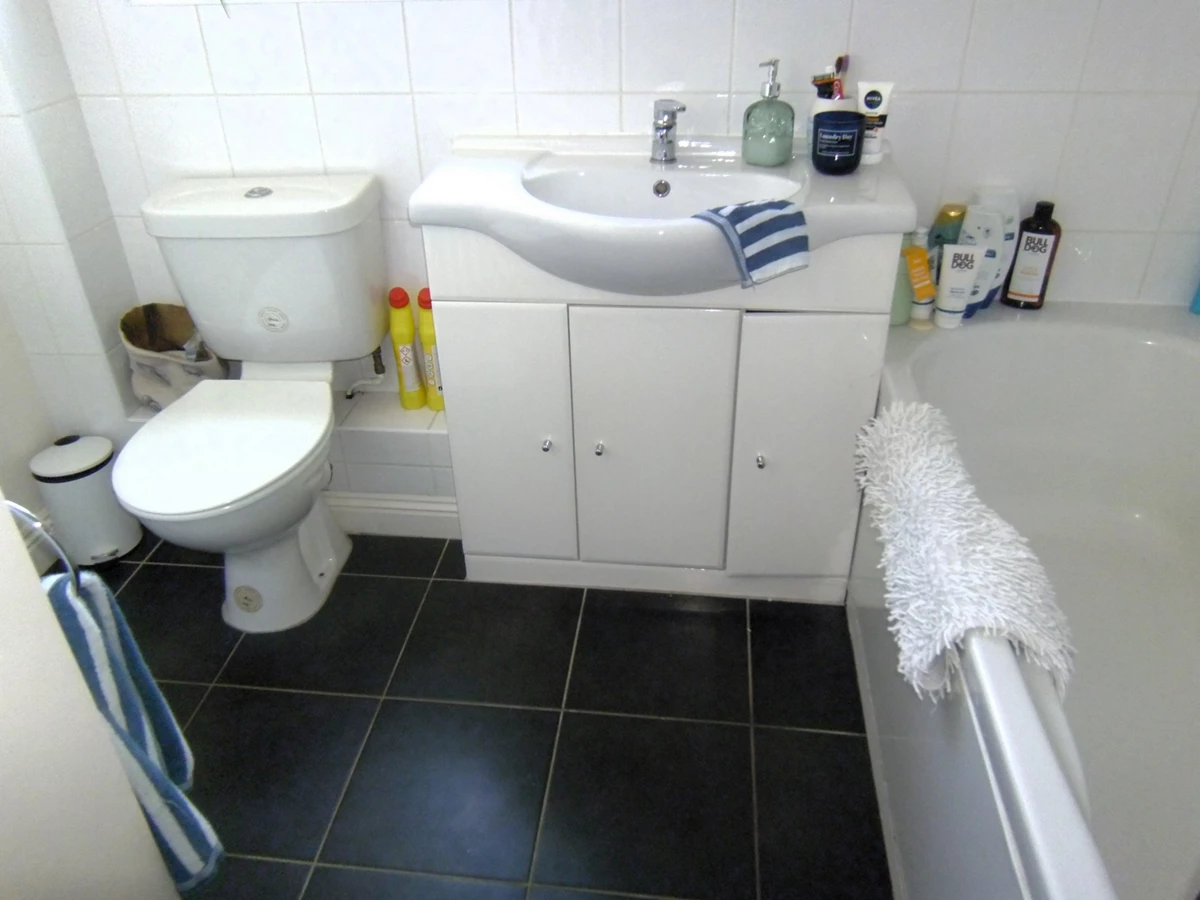
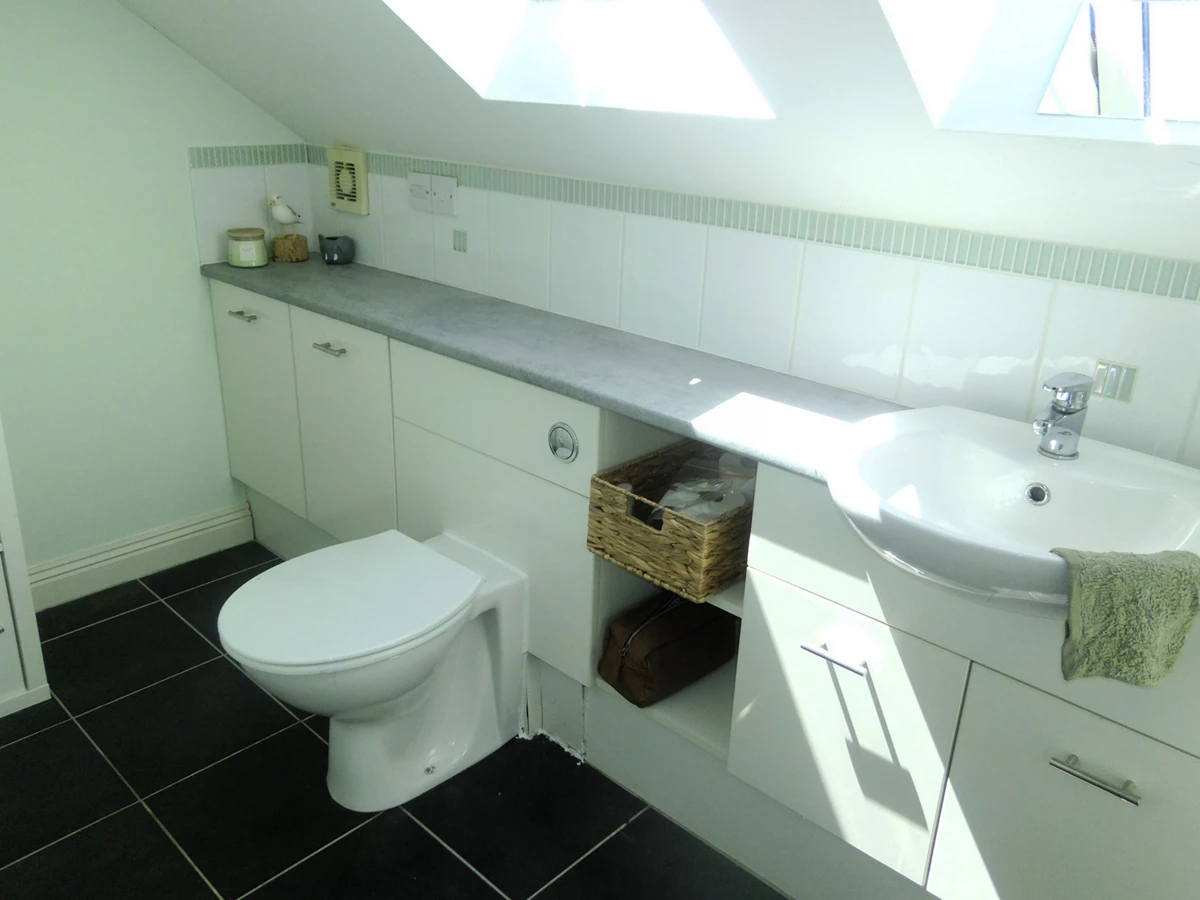
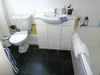
| FAMILY BATHROOM/WC | A white suite comprising of a panel bath, close coupled WC, wash hand basin set in a vanity unit, storage area and a double glazed window to the side.
| |||
| SECOND FLOOR | | |||
| LANDING | A small landing with a door to:- | |||
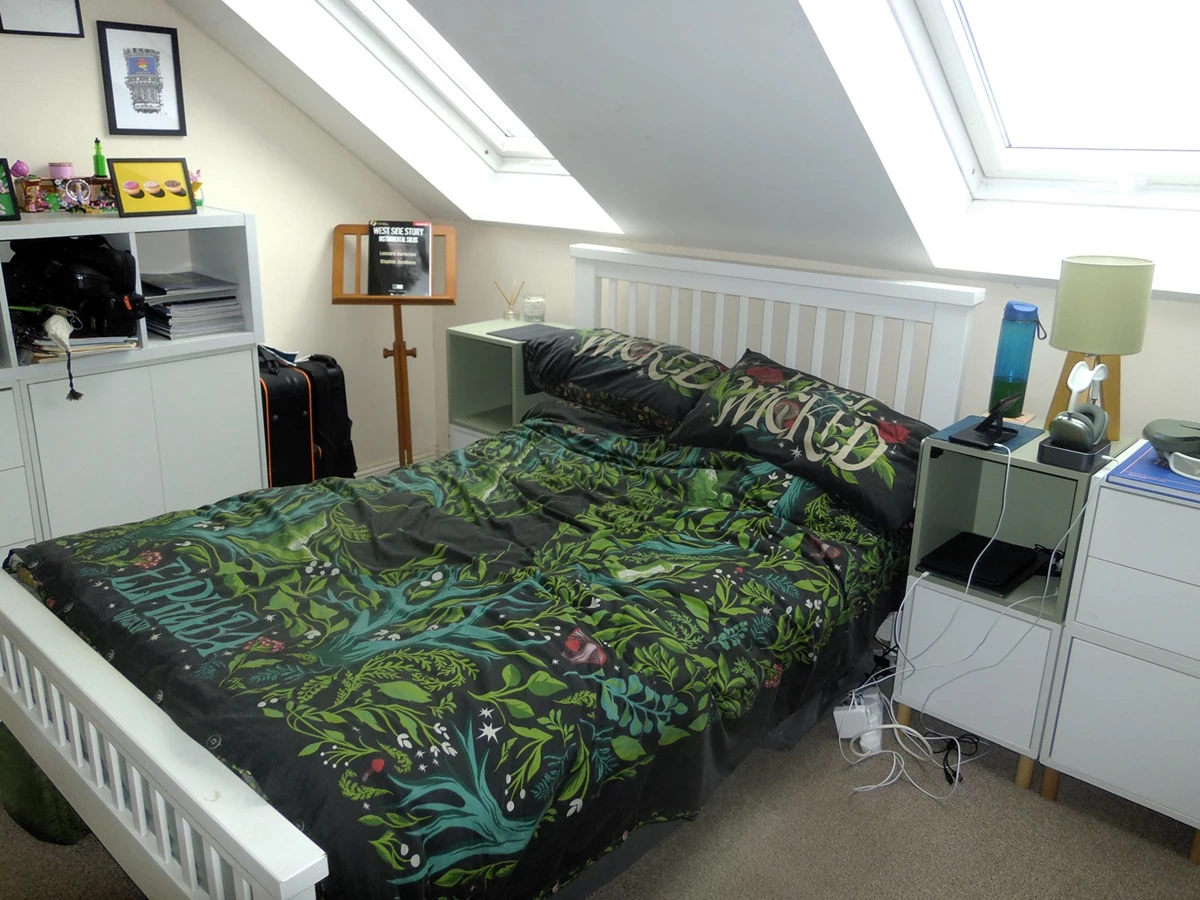
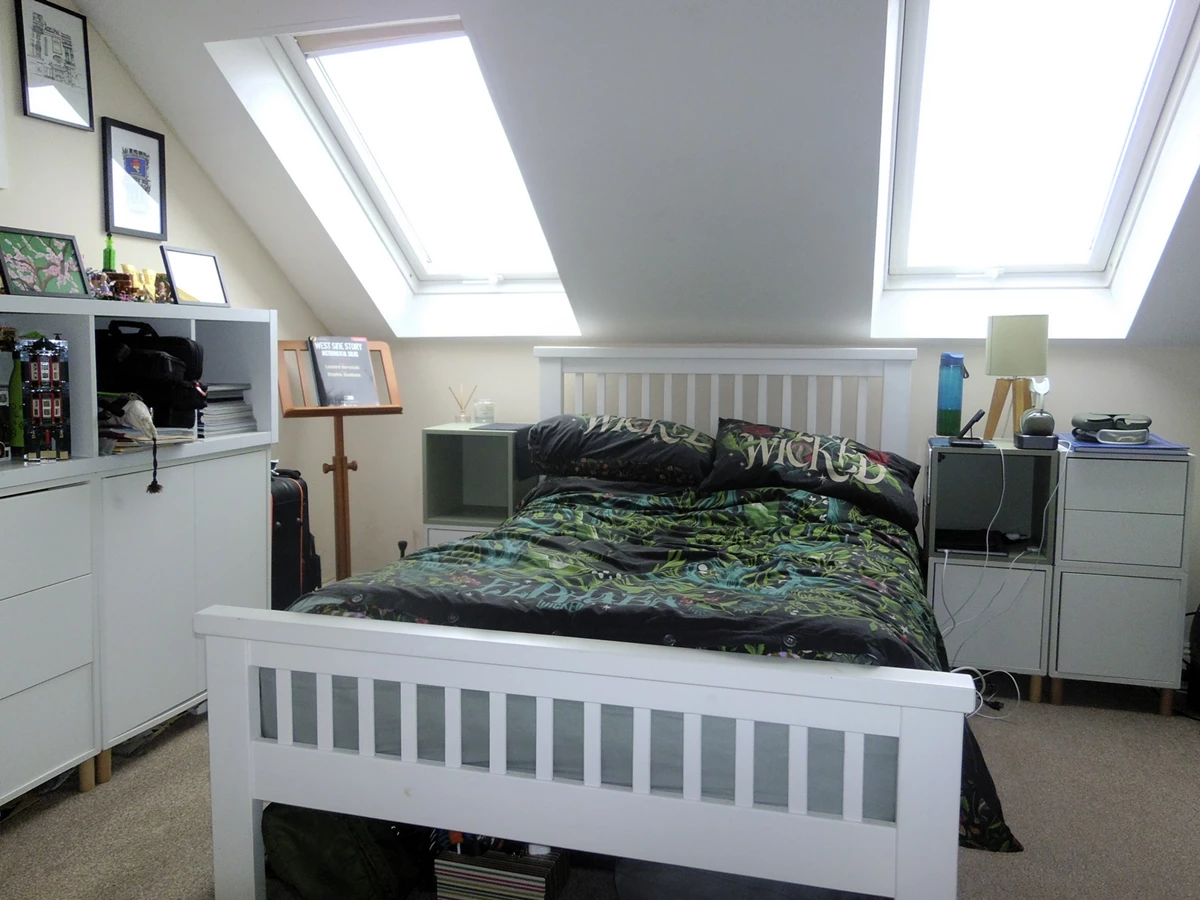
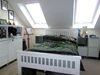
| BEDROOM FOUR | 12'4" x 12'4" (3.76m x 3.76m) A wonderful light and airy room with skylight windows, built in wardrobes and a door to:- | |||
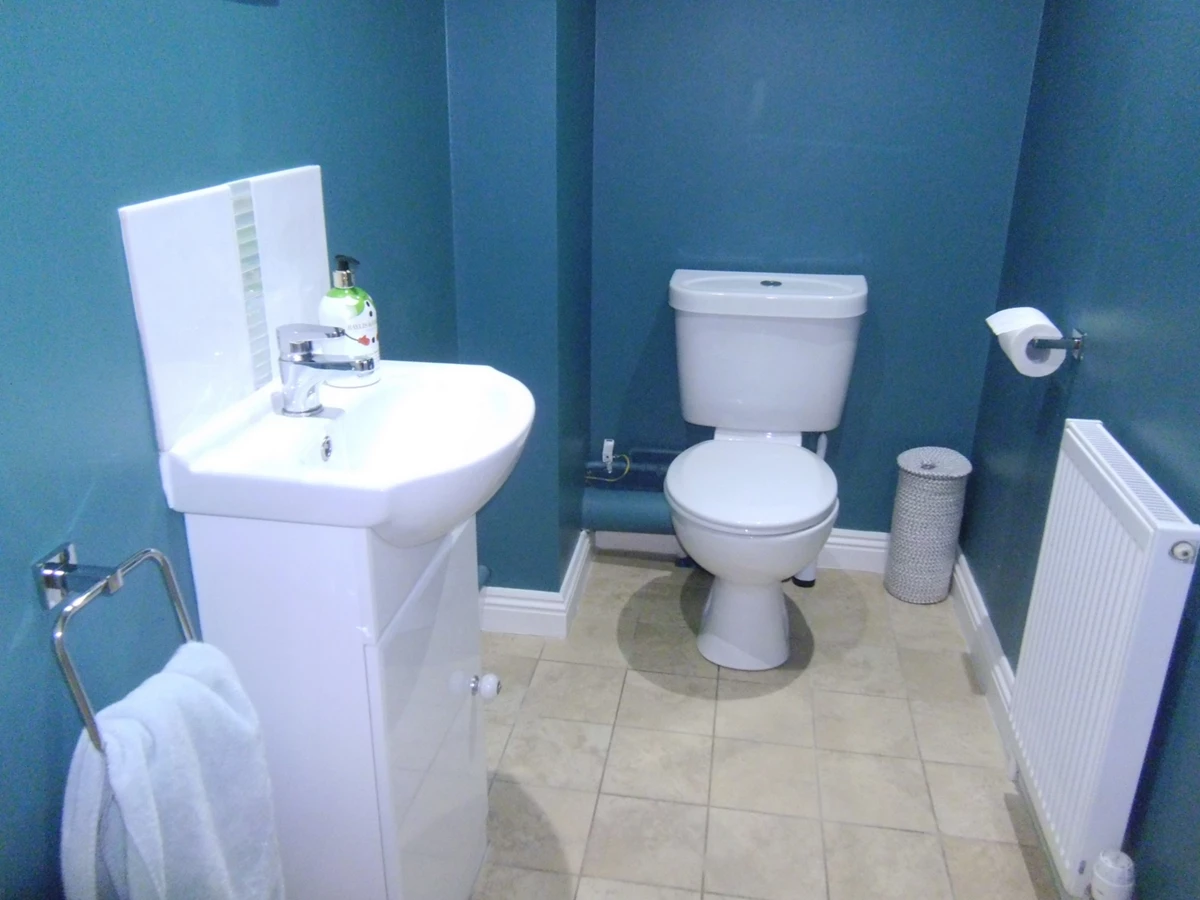
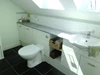
| EN-SUITE WC | There is a wash hand basin set in a vanity unit and a close coupled WC.
| |||
| OUTSIDE | | |||
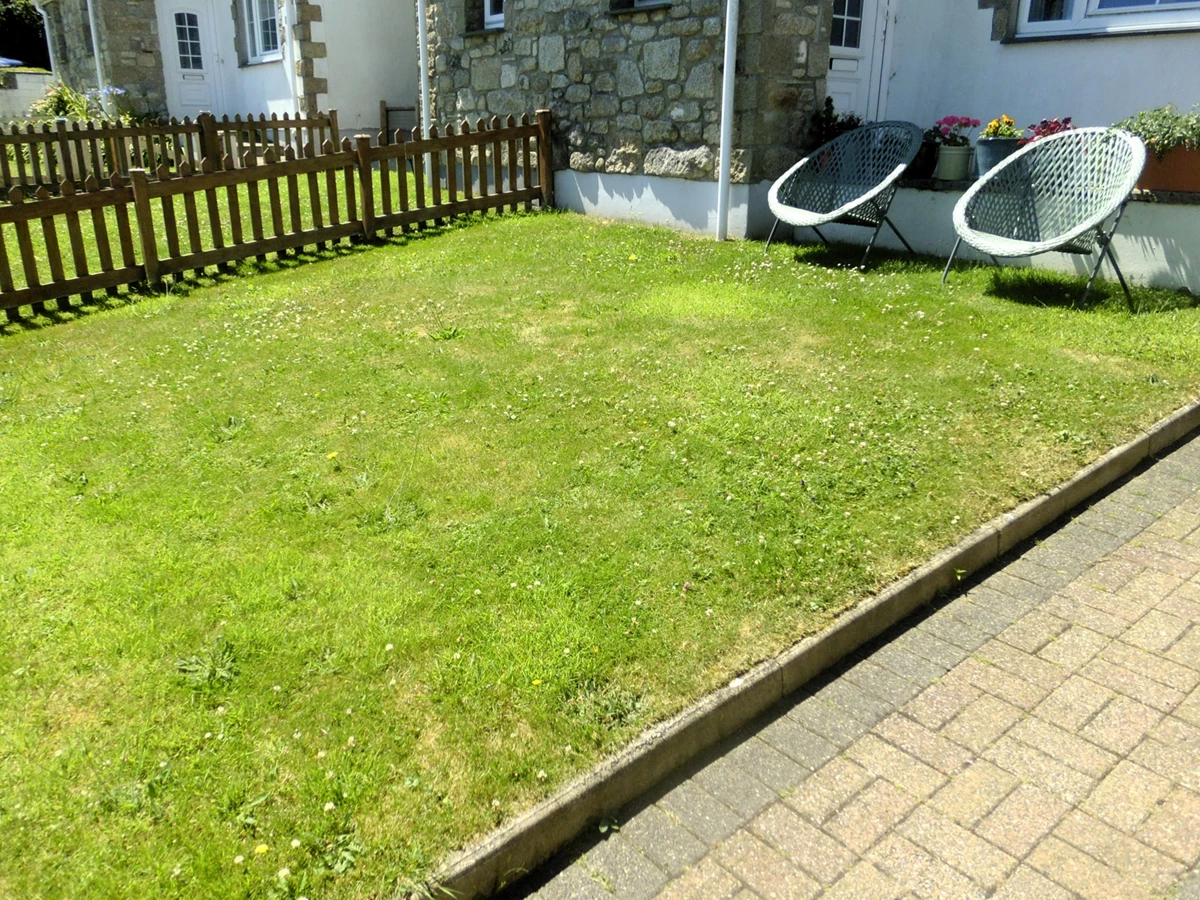
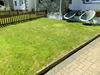
| FRONT GARDEN | Mostly laid to lawn with side pedestrian access leading to the rear garden
| |||
| SIDE GARDEN | Gravelled for ease of maintenance with slabbed path leading to the rear garden.
| |||
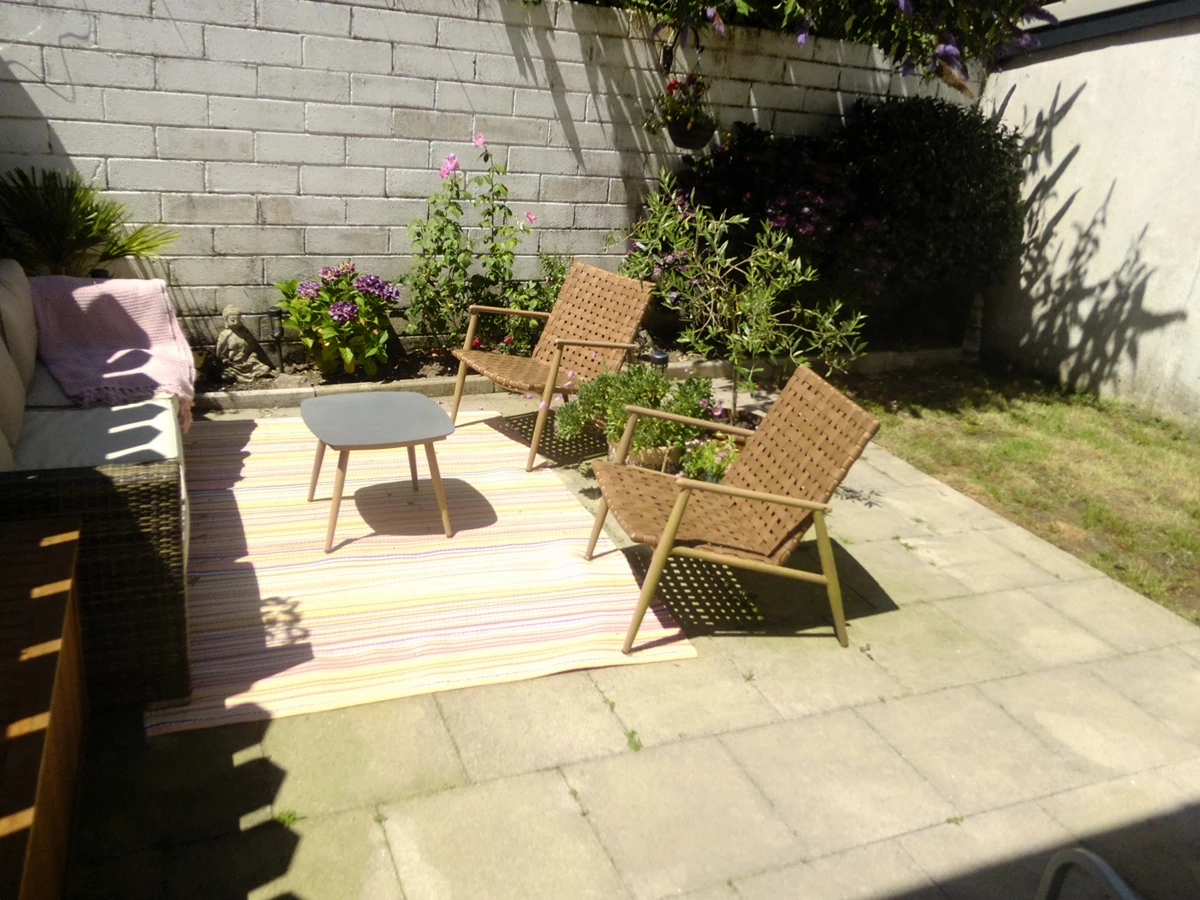
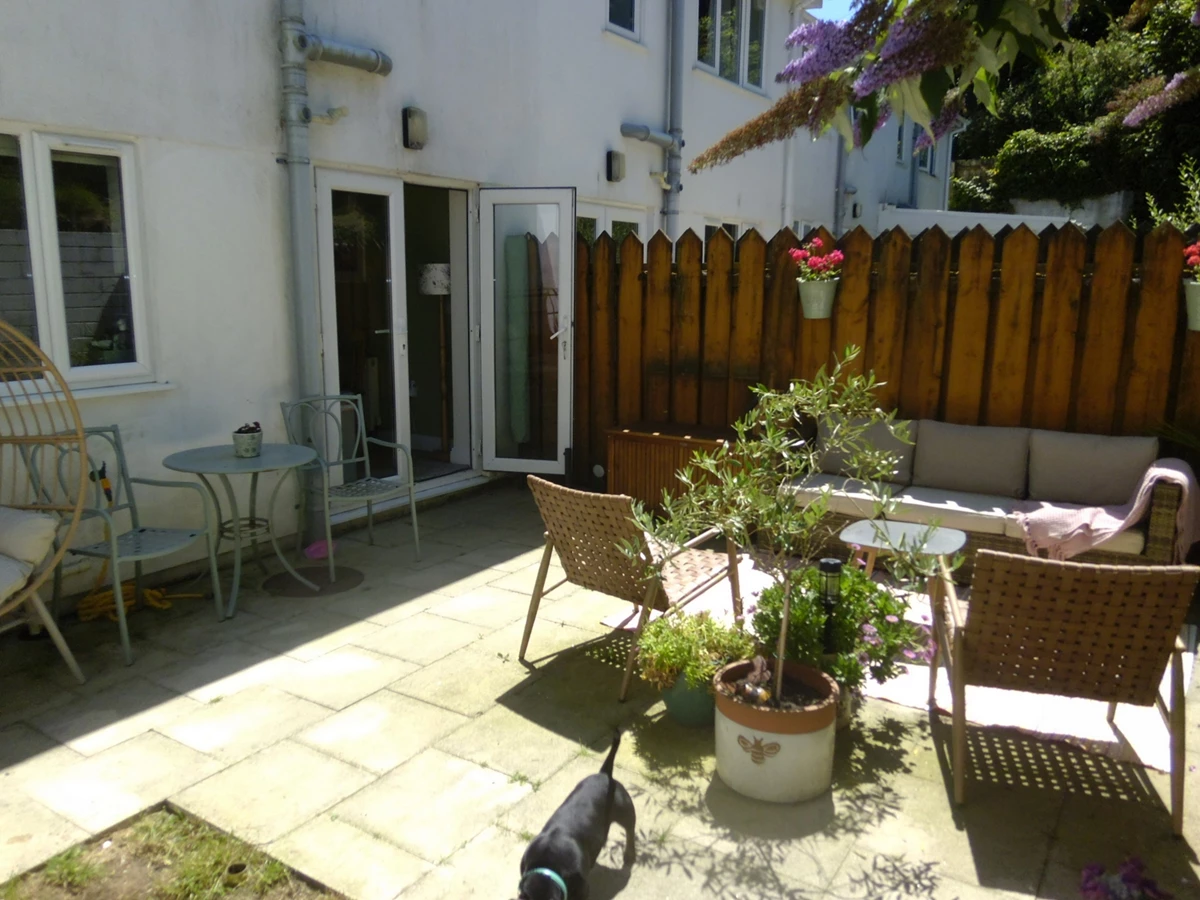
| REAR GARDEN | The rear garden is enclosed creating a safe space for children and pets alike. Partly laid to lawn with patio area.
| |||
| PARKING | There is parking in front of the garage and in an allocated space on the forecourt.
| |||
| GARAGE | Single sized with pedestrian access to the side from the front garden.
| |||
| AGENTS NOTE | Mains water, drainage and Electricity are connected.
Council Tax Band C
Broadband Speeds from 28 Mbps (Source Ofcom).
Mobile Phone Coverage from all major networks (Source Ofcom).
| |||
| ENERGY EFFICIENCY RATING | This property has been rated as D (61) with a potential rating of C (73).
|
IMPORTANT NOTICE FROM FERGUSON YOUNG
Descriptions of the property are subjective and are used in good faith as an opinion and NOT as a statement of fact. Please make further specific enquires to ensure that our descriptions are likely to match any expectations you may have of the property. We have not tested any services, systems or appliances at this property. We strongly recommend that all the information we provide be verified by you on inspection, and by your Surveyor and Conveyancer.