
THREE BEDROOMS
NON-ESTATE
REQUIRES SOME REFURBISHMENT
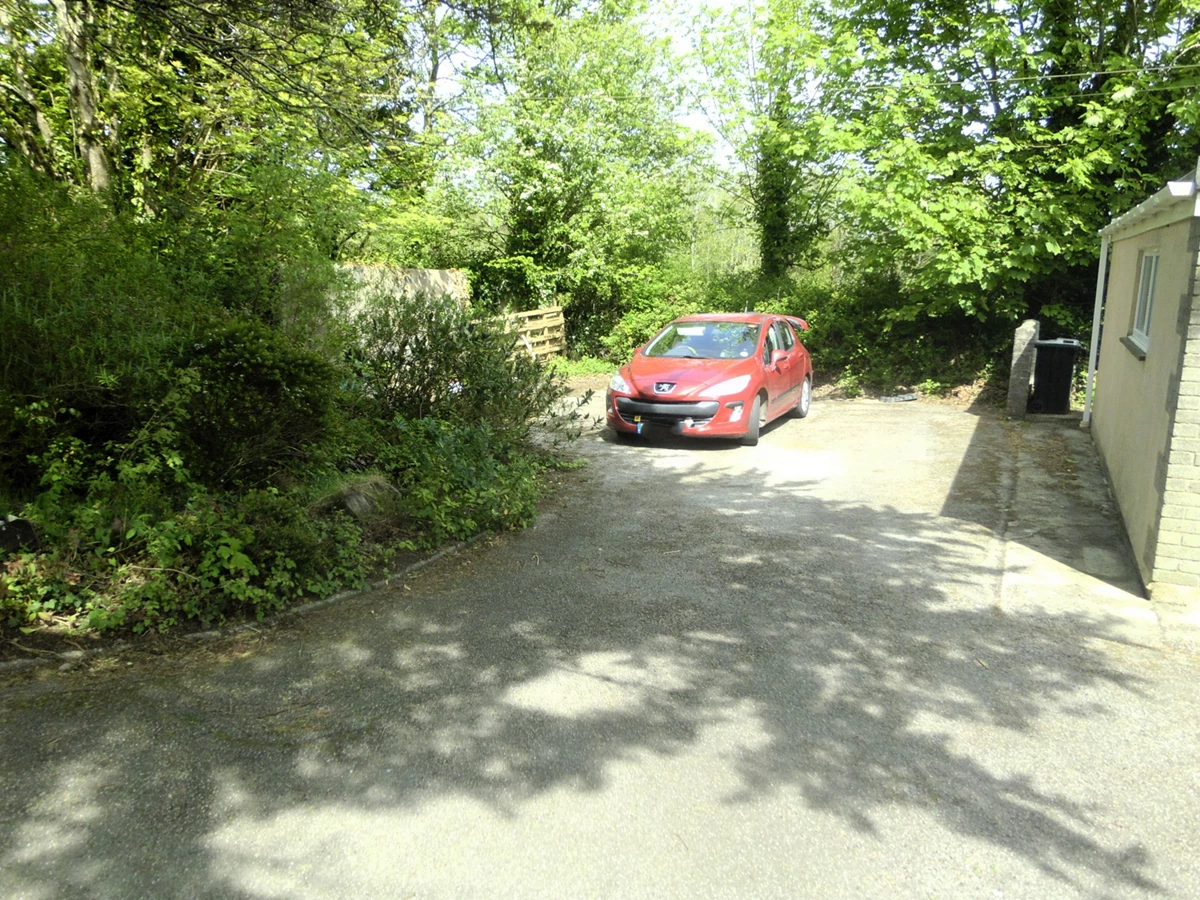
PARKING FOR A NUMBER OF VEHICLES
SHOWER ROOM
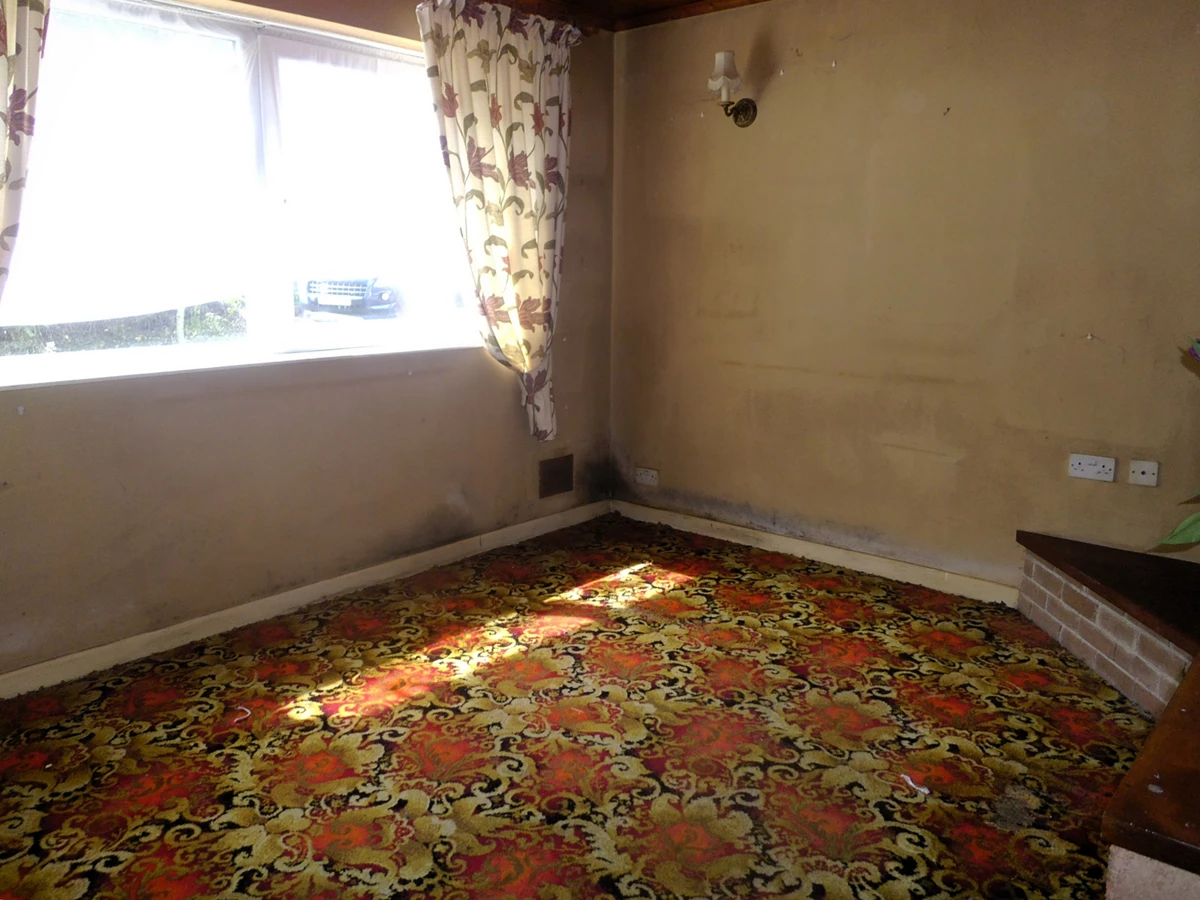
LOUNGE & DINING ROOM
VACANT POSSESSION
COUNCIL TAX BAND: C EPC: TBC
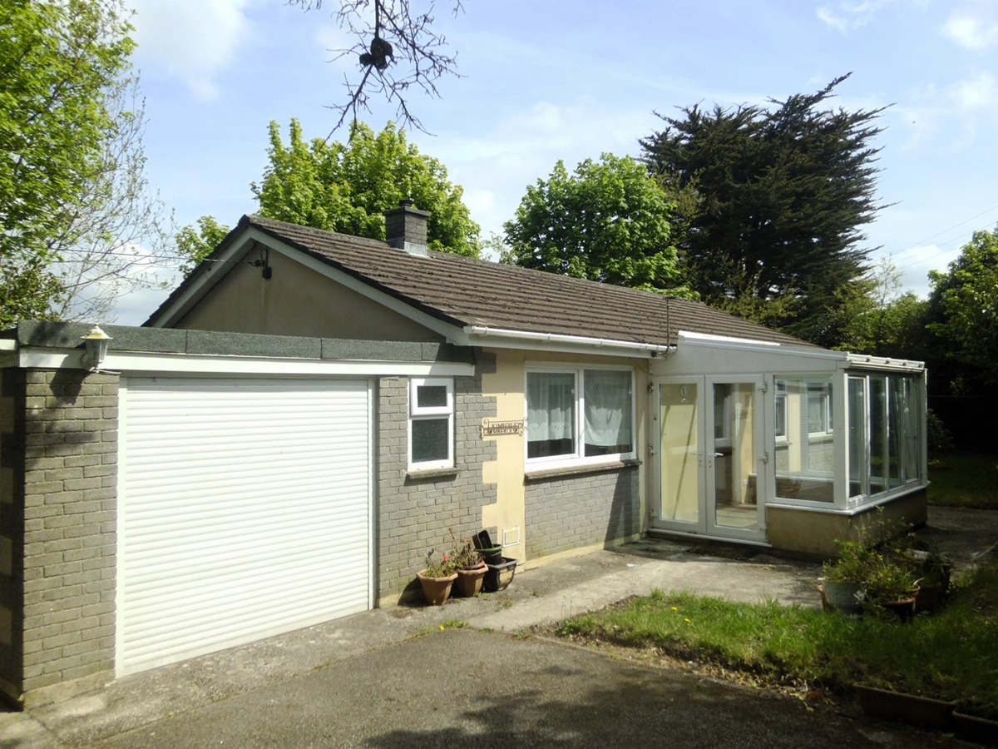
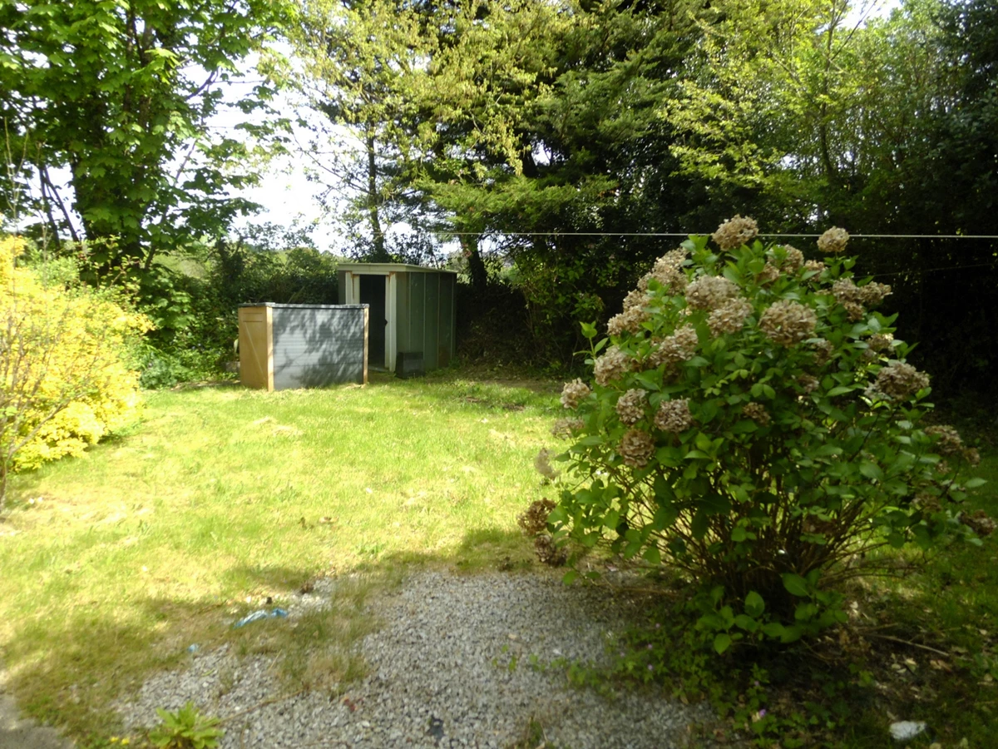
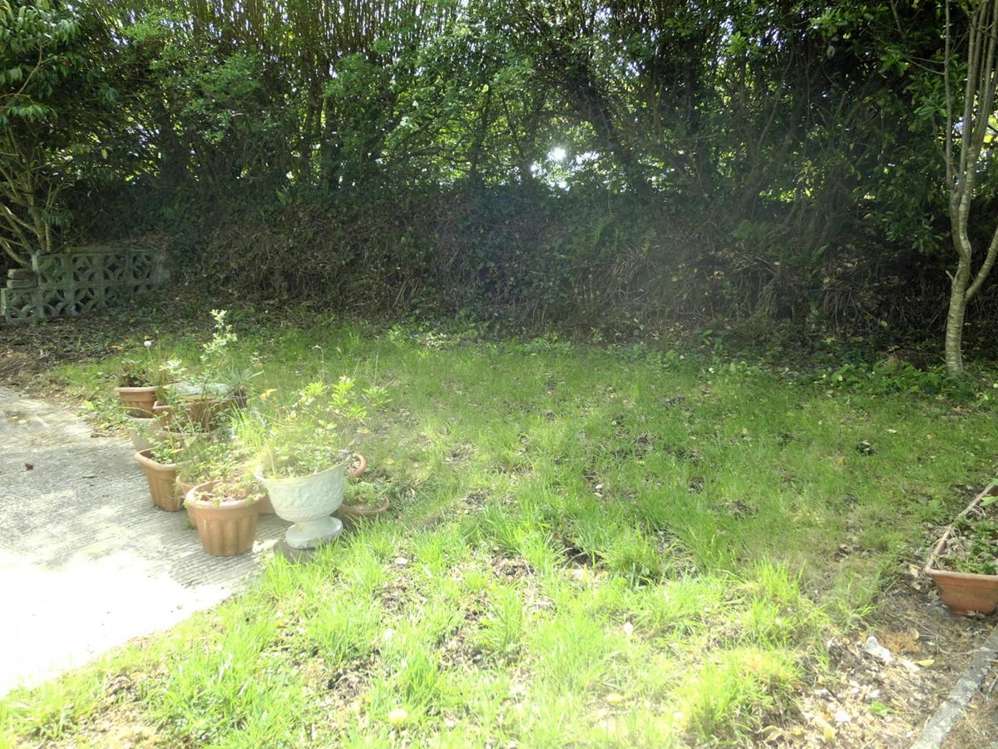
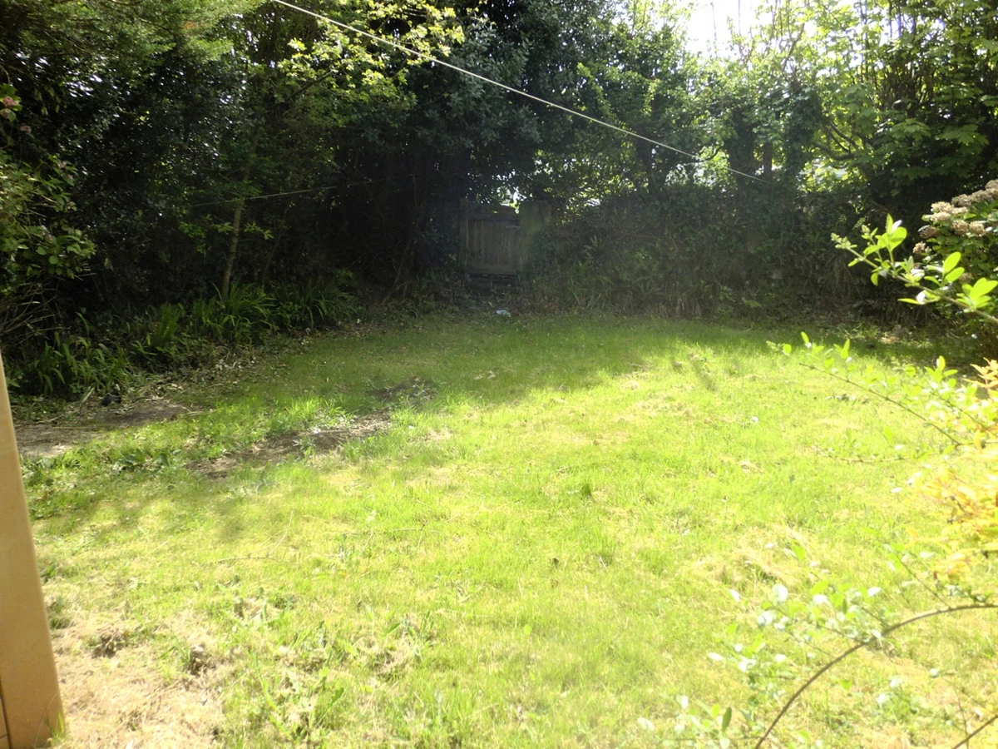
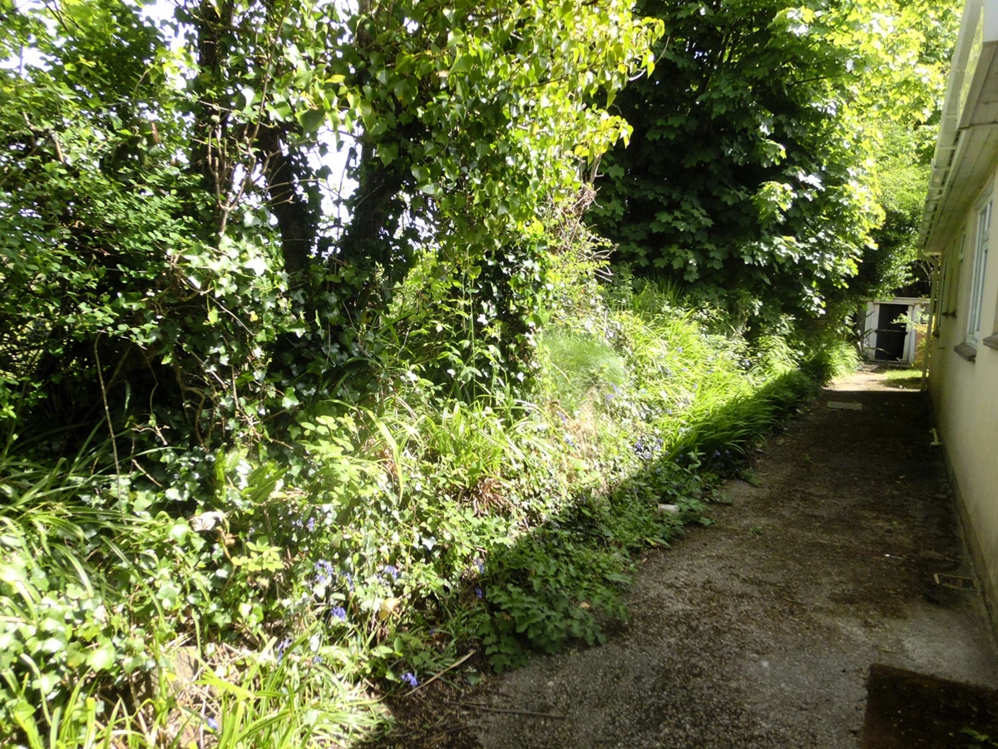
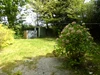
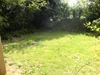
A Three Bedroom Detached, Non-Estate Bungalow set in a semi-rural location yet close to transport links and the A30 trunk road. The property require some remedial refurbishments to include the heating. The accommodation comprises of:- Conservatory, Entrance Hall, Kitchen, Utility Room, Lounge, Dining Room, Modern Shower Room, Separate WC, Two Double Bedrooms and a Single Bedroom. The property is majority double glazed. There is ample off road parking for a number of vehicles in addition to the integral single garage. There are surrounding gardens which are mostly laid to lawn. Council Tax Band: C. EPC: TBC
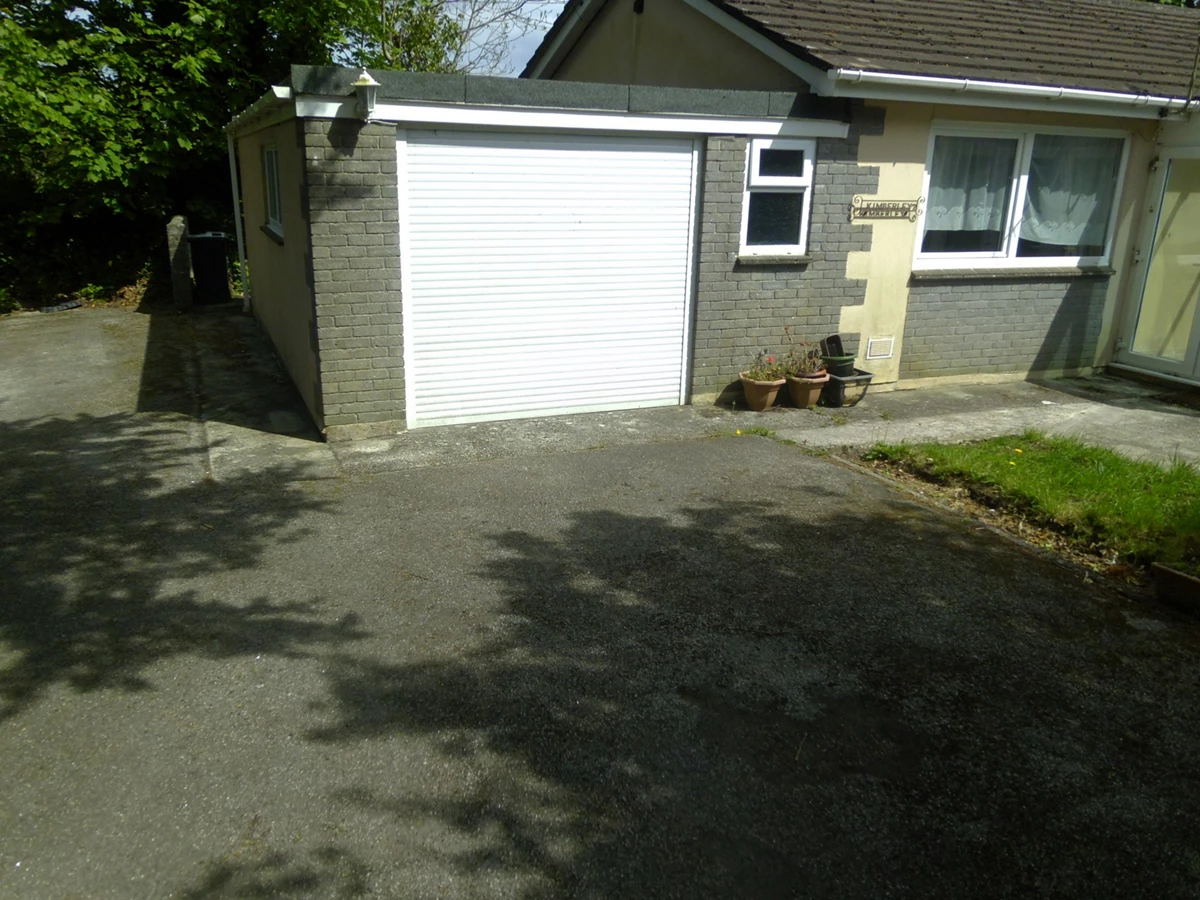
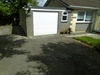
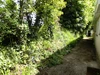
| | Approached via a tarmac driveway leading to a UPVC door opening to:-
| |||
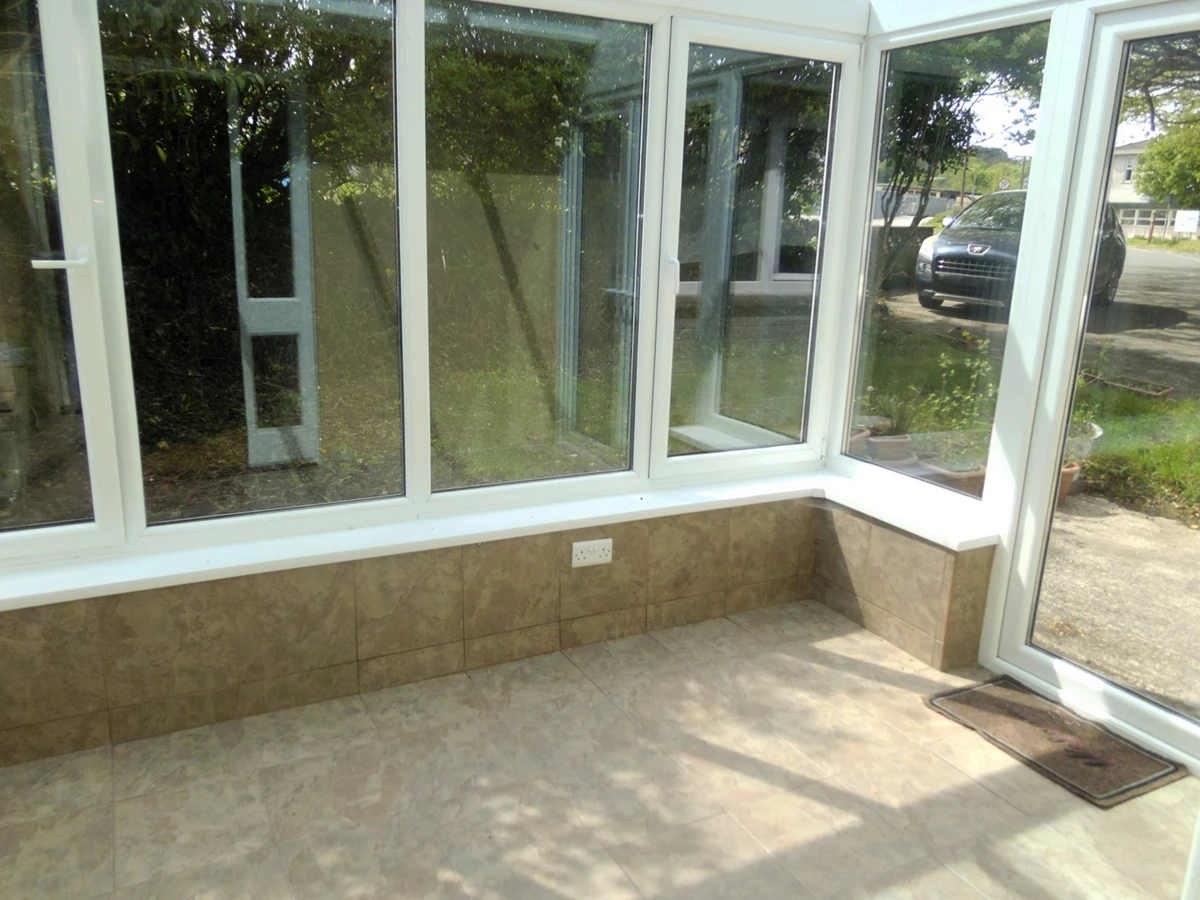
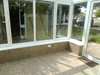
| CONSERVATORY | 10'10" x 7'10" (3.30m x 2.39m) Of UPVC and block construction with glass roof. Door opening to:- | |||
| ENTRANCE HALL | There are doors to all rooms, loft access hatch and a built in cupboard housing the hot water cylinder.
| |||
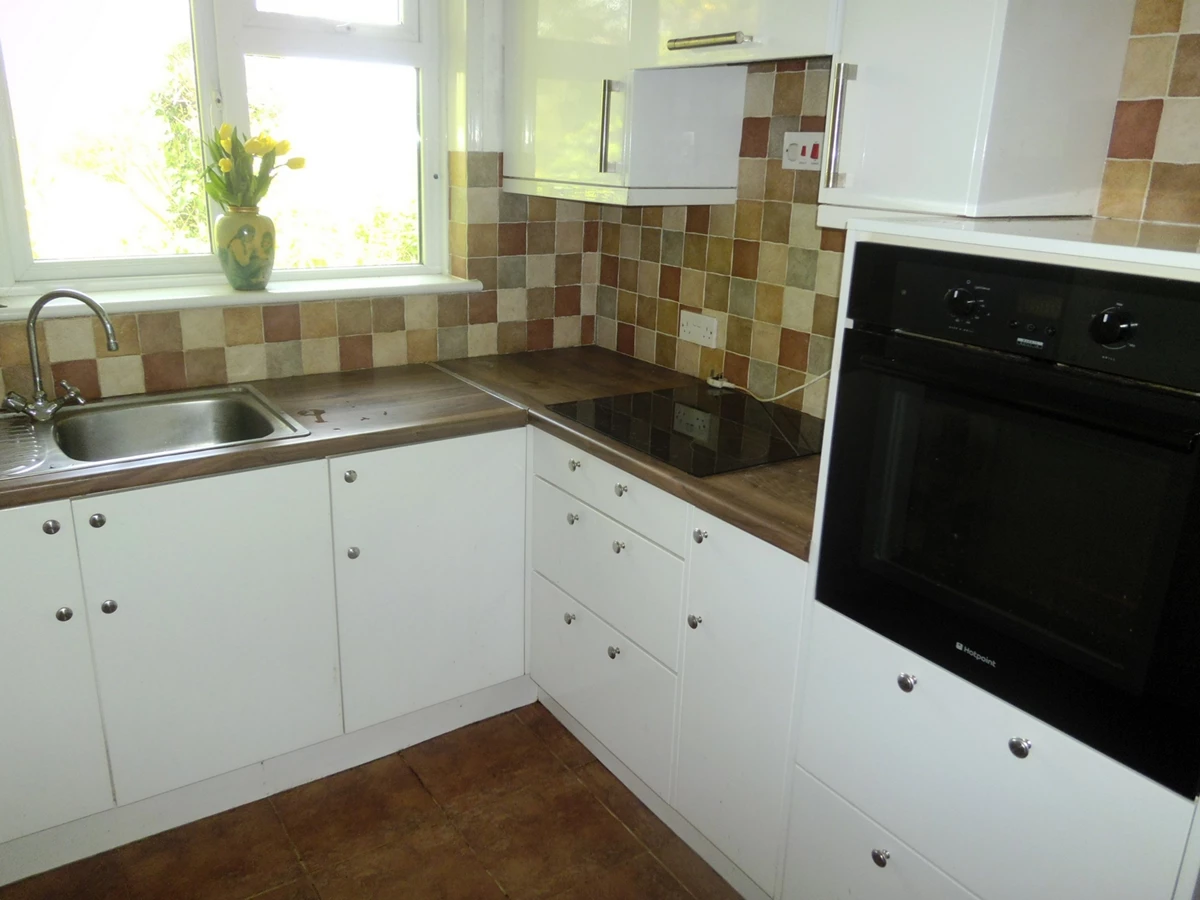
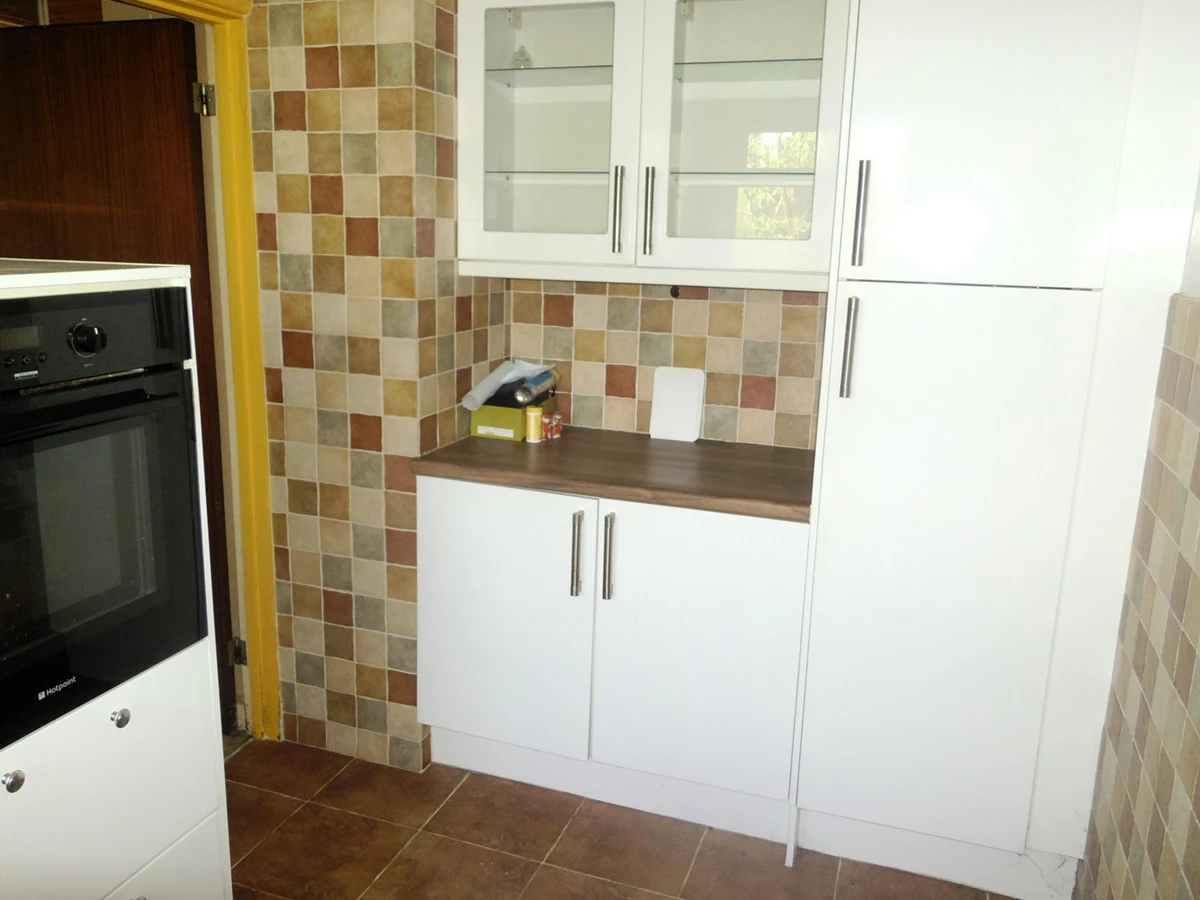
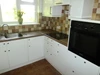
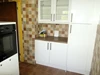
| KITCHEN | 11'10" x 6'11" (3.61m x 2.11m) A range of eye-level and base units with work surface over, inset stainless steel sink with side drainer, tiled splashbacks, integrated electric oven, inset electric hob with extractor over, double glazed window to the rear. Door to the dining room and to the integral garage. | |||
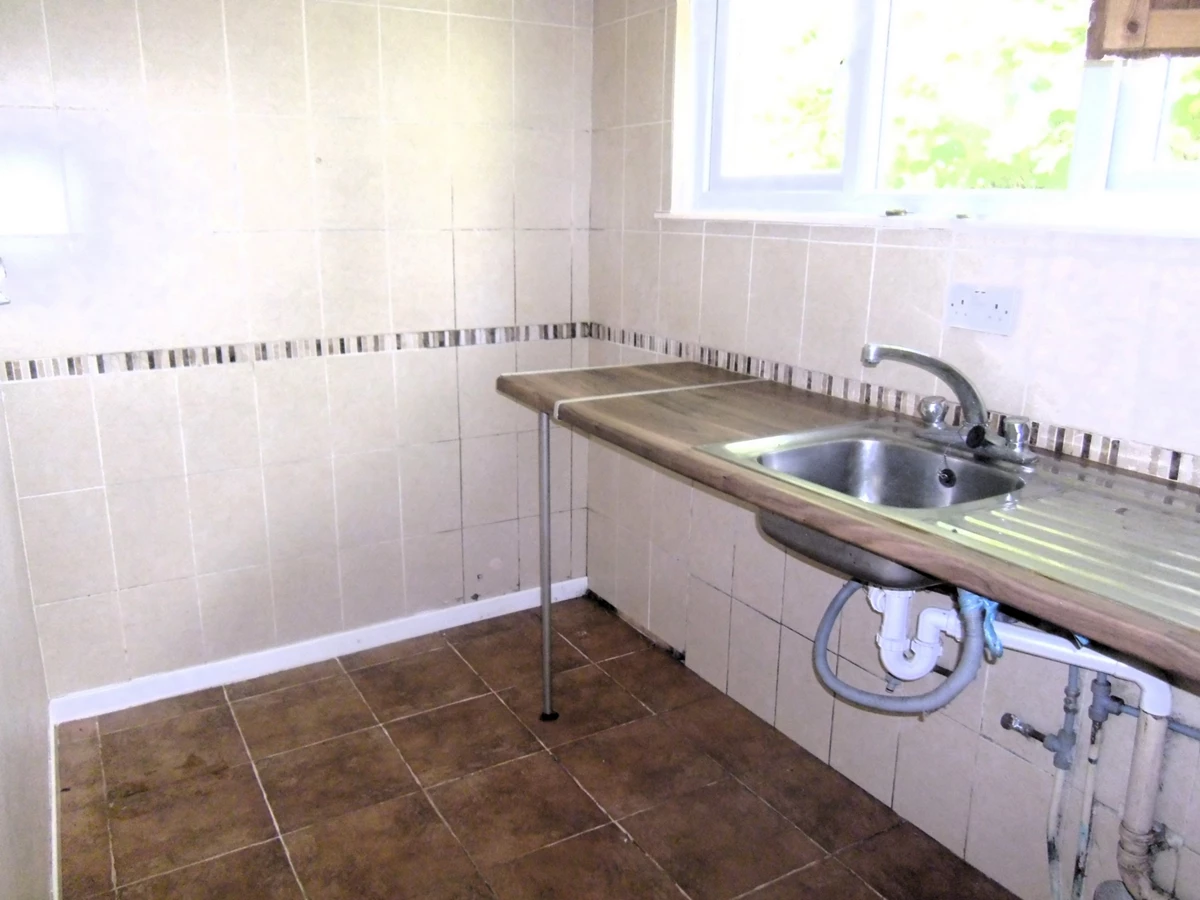
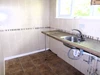
| UTILITY ROOM | 7'11" x 5'7" (2.41m x 1.70m) There is a work surface with inset stainless steel sink, plumbing for a washing machine, wall mounted domestic fuse box and electric meter, double glazed window to the rear. | |||
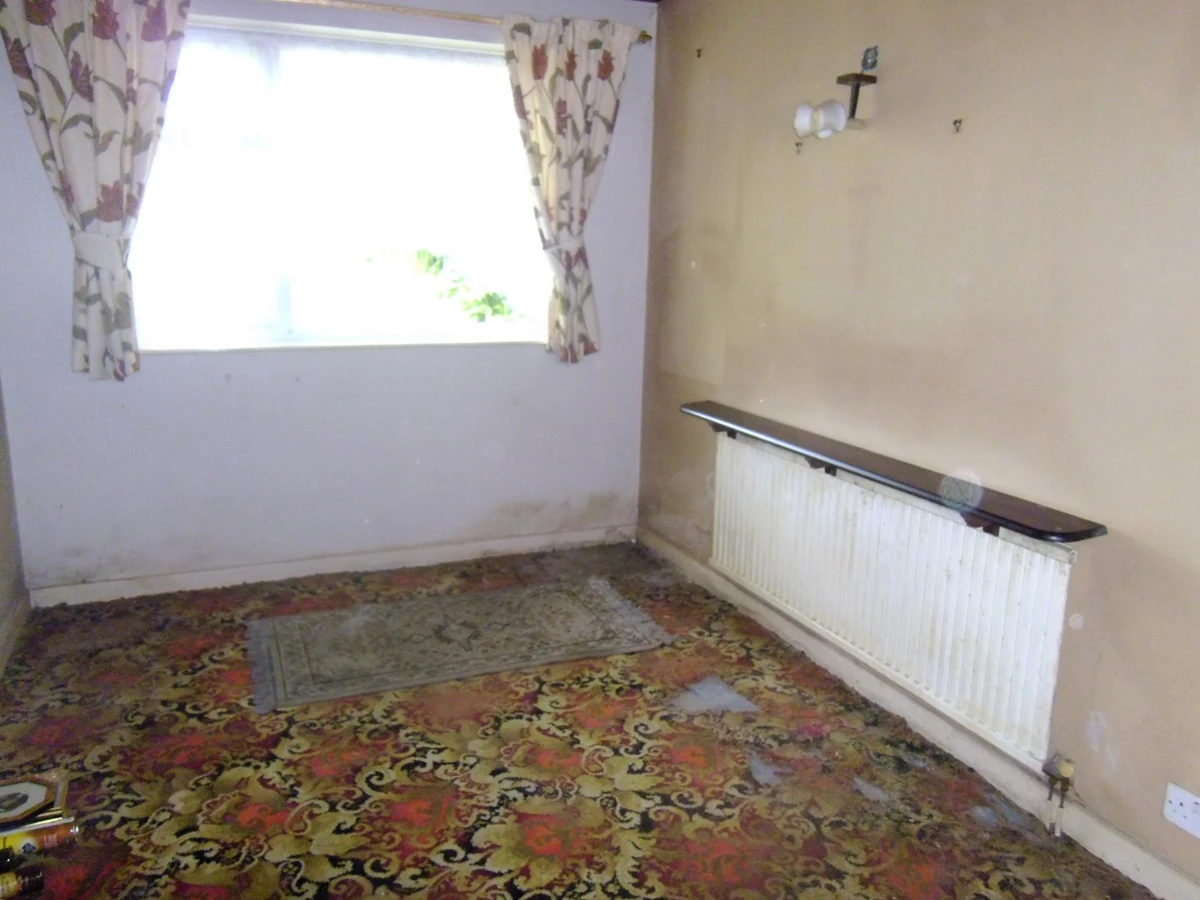
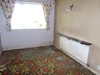
| DINING ROOM | 12'4" x 8'3" (3.76m x 2.51m) A useful sized room with double glazed window to the rear, radiator and sliding door to the Lounge. | |||
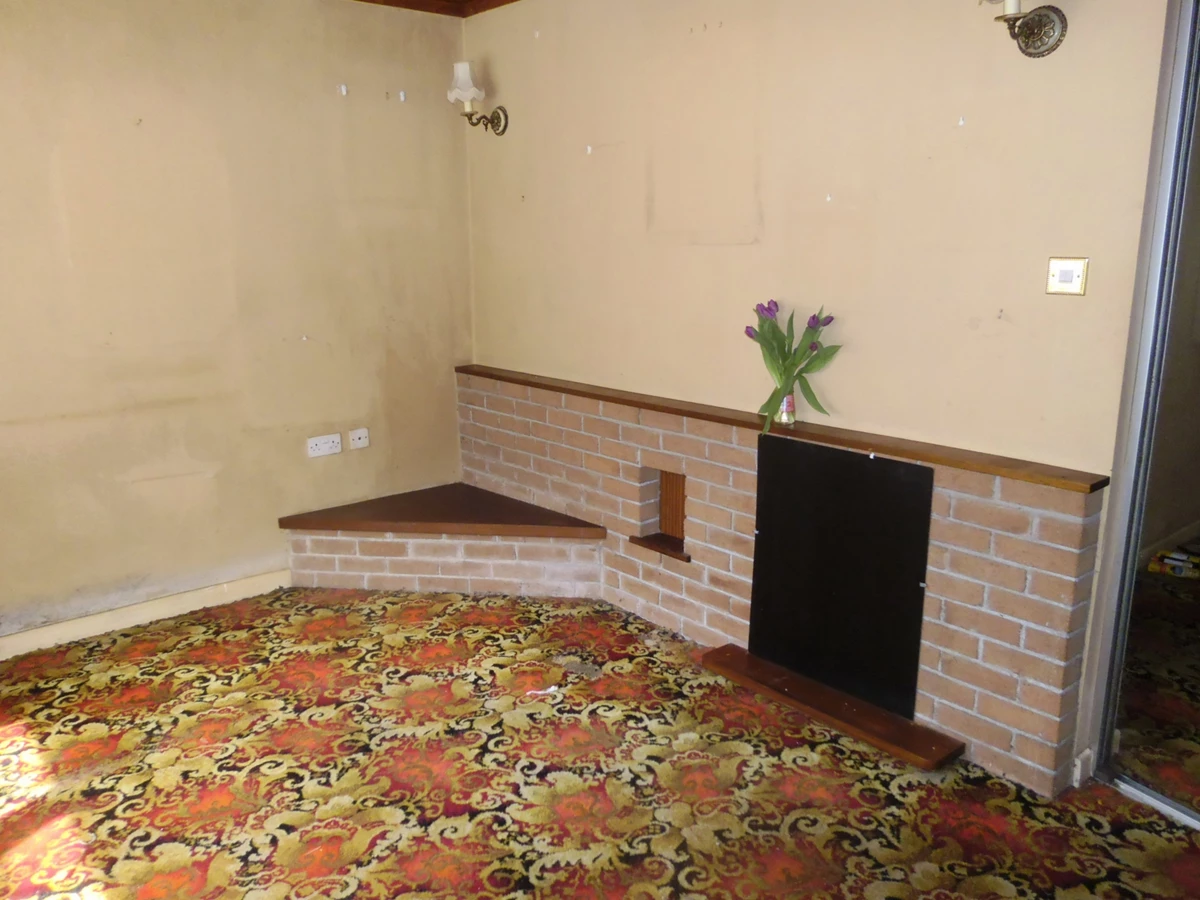
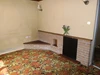
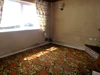
| LOUNGE | 15'8" x 9'11" (4.78m x 3.02m) A good sized lounge with a feature brick fireplace and a double glazed window to the front. | |||
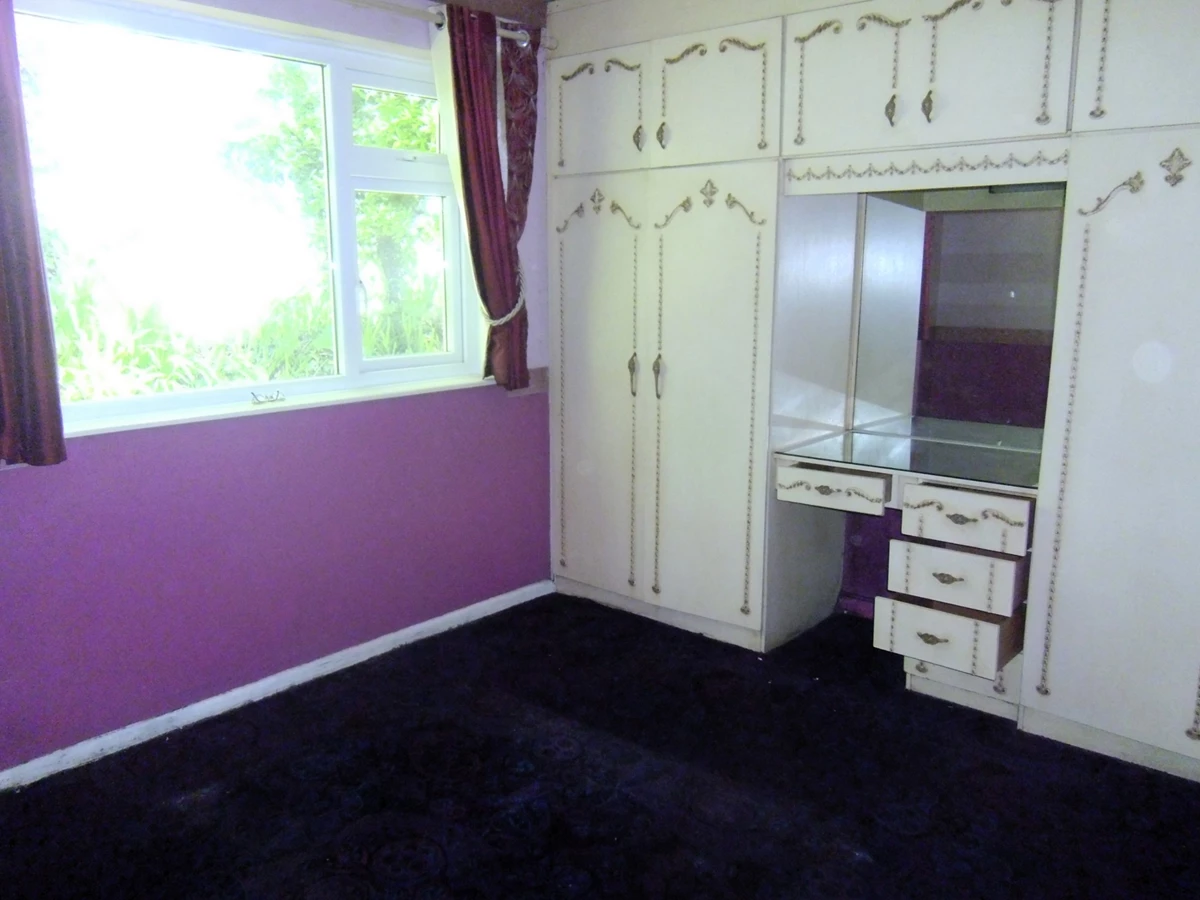
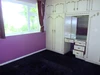
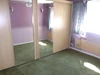
| BEDROOM ONE | 11'5" INC DEPTH OF WARDROBES x 9'11" (3.48m x 3.02m) A good sized main bedroom with built in wardrobes to one wall and a double glazed window to the rear. | |||
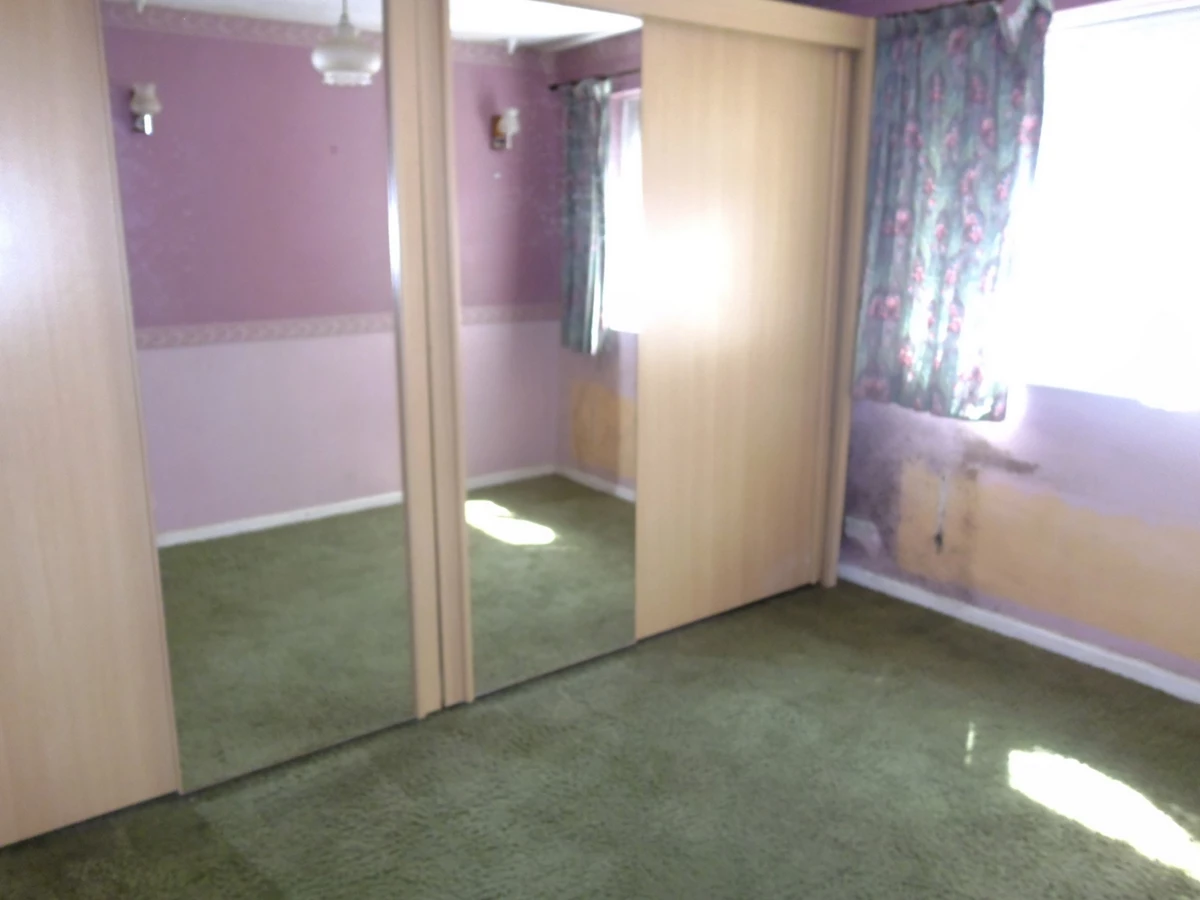
| BEDROOM TWO | 11'10" x 7'5" EXCL DEPTH OF WARDROBES (3.61m x 2.26m) There are fitted wardrobes to one wall and a double glazed window to the front. | |||
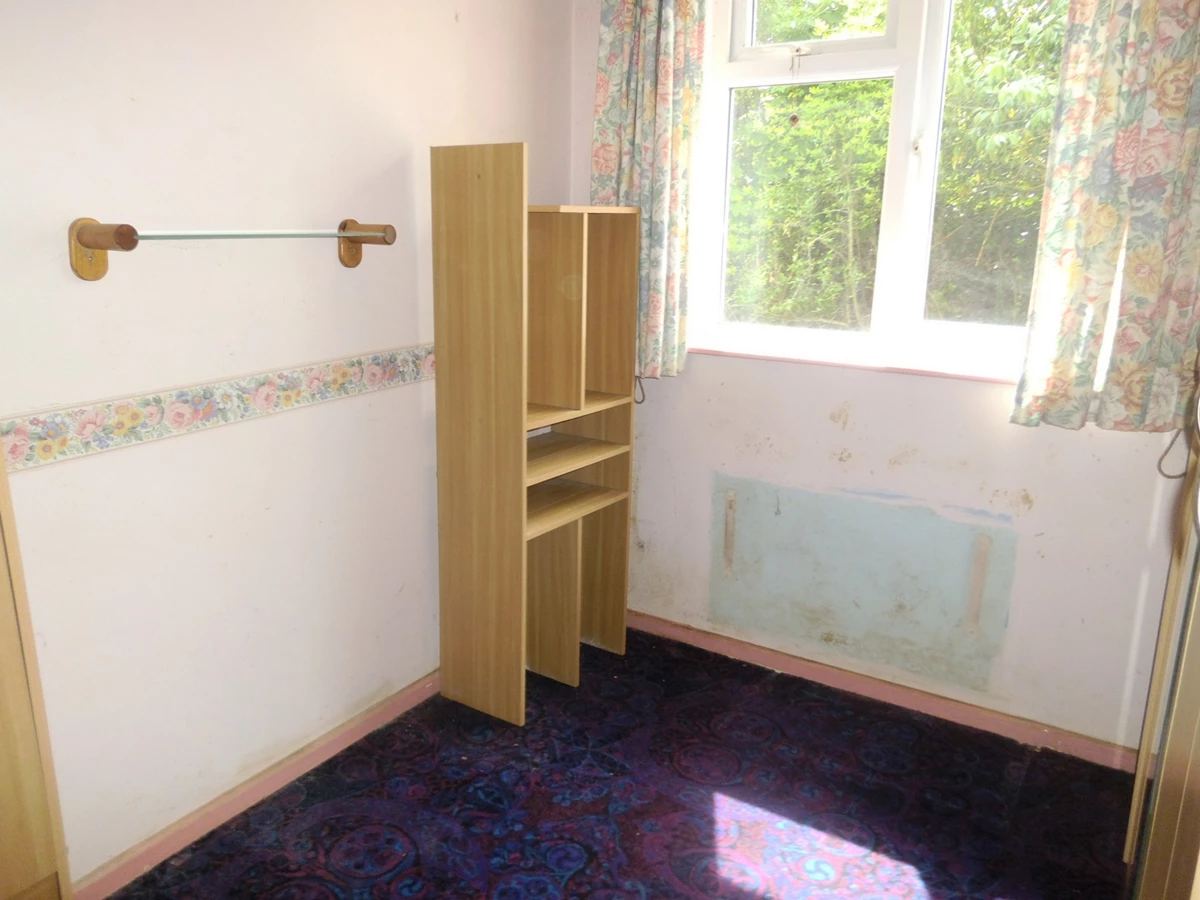
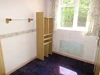
| BEDROOM THREE | 8'1" x 8'0" (2.46m x 2.44m) A useful third bedroom with a double glazed window to the front. | |||
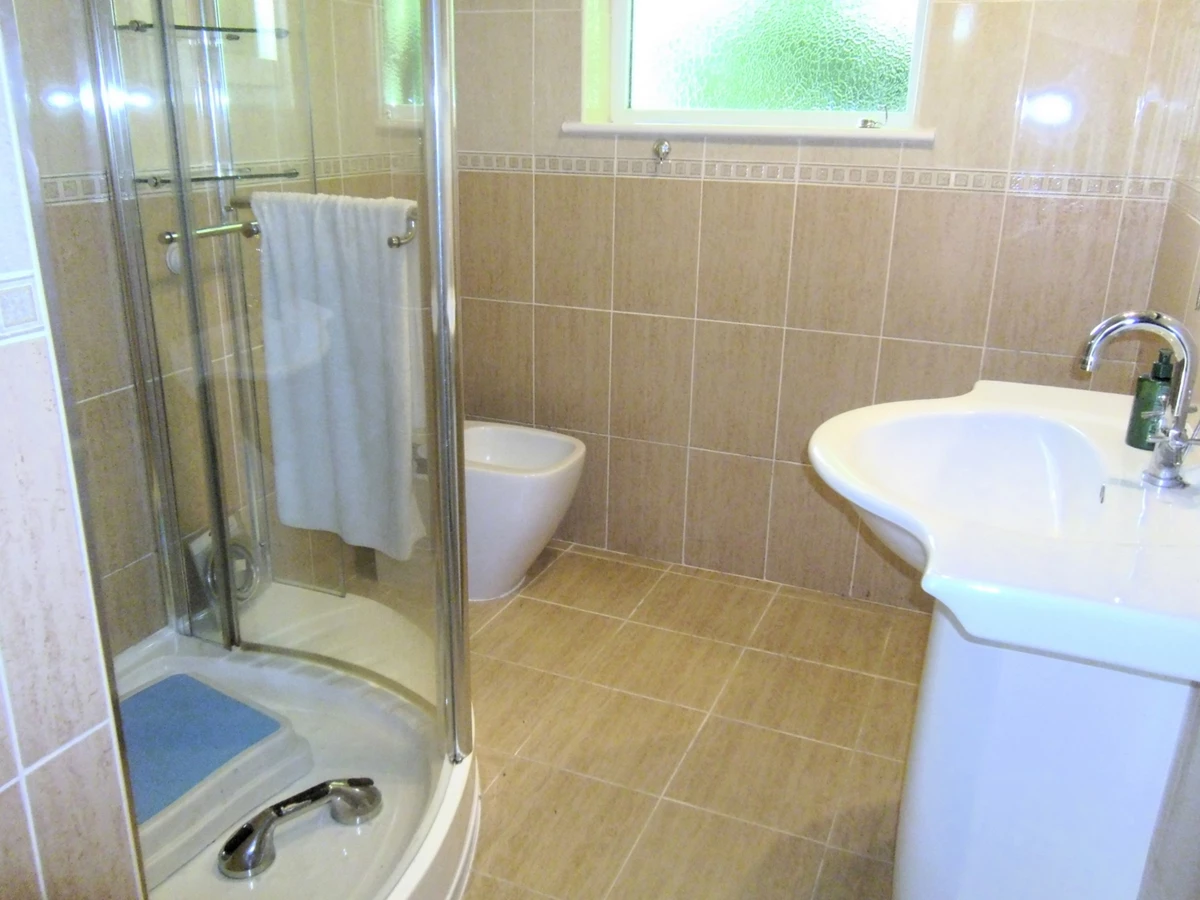
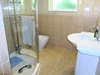
| SHOWER ROOM | A modern shower room with large quadrant shower enclosure with mixer shower over, fully tiled, pedestal mounted wash hand basin. Bidet and a double glazed window to the rear.
| |||
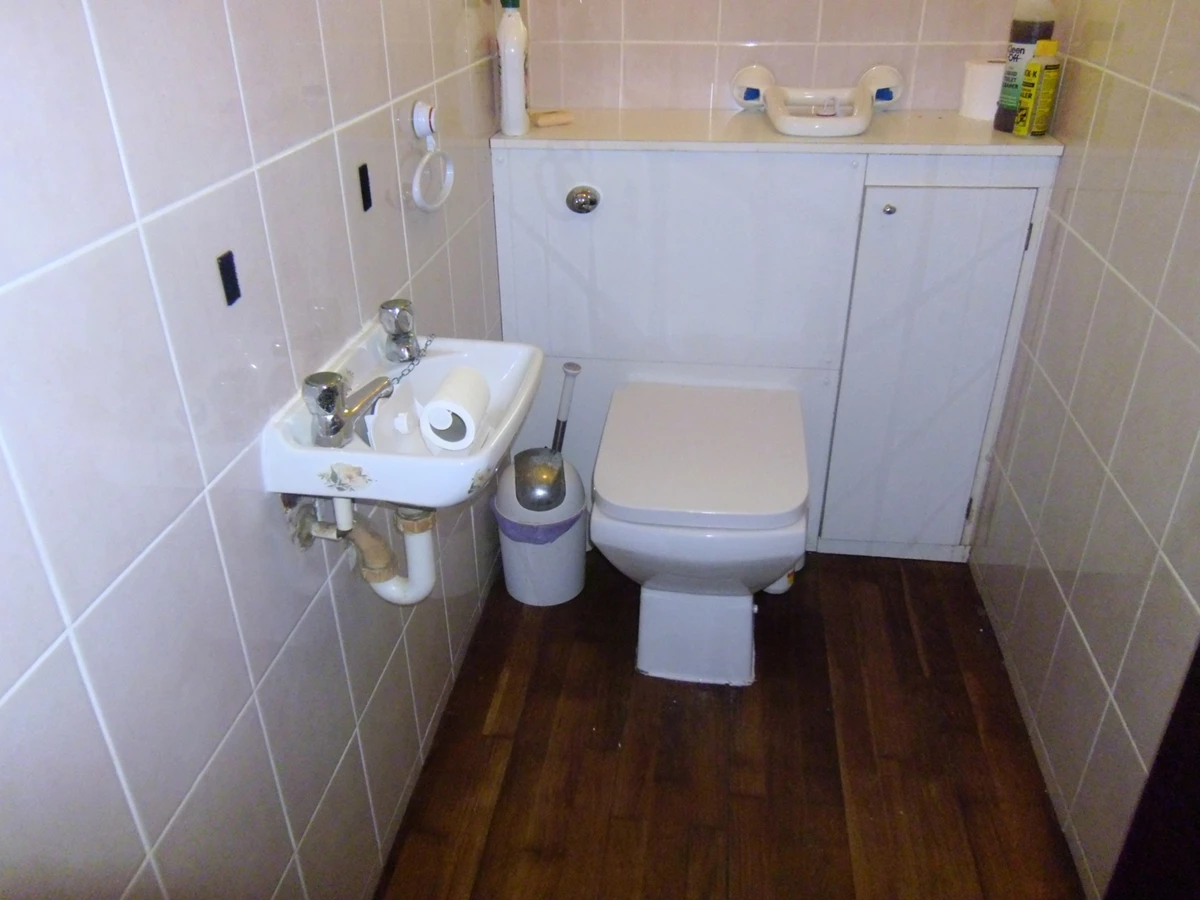
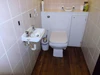
| SEPARATE WC | A modern suite with concealed cistern, wall mounted wash hand basin and a double glazed window to the rear.
| |||
| INTEGRAL GARAGE | 17'3" x 12'5" (5.26m x 3.78m) There is an electric roller shutter door, power and light and a double glazed window to the side. | |||
| ENERGY EFFICIENCY RATING | This property has been rated as: TBC
| |||
| AGENTS NOTE | The property is of standard block construction.
Mains Water and Mains Electricity are connected.
Private Drainage.
This property has been rated as Band C for Council Tax.
Broadband speeds from 6Mbps standard and from 48 Mbps Superfast (Source Ofcom).
Good coverage from all major Mobile networks (Source Ofcom).
|
IMPORTANT NOTICE FROM FERGUSON YOUNG
Descriptions of the property are subjective and are used in good faith as an opinion and NOT as a statement of fact. Please make further specific enquires to ensure that our descriptions are likely to match any expectations you may have of the property. We have not tested any services, systems or appliances at this property. We strongly recommend that all the information we provide be verified by you on inspection, and by your Surveyor and Conveyancer.