

TWO DOUBLE BEDROOMS
MASTER ENSUITE
SEMI-OPEN PLAN LIVING AREA
LPG CENTRAL HEATING OVER 45'S ONLY
TWO PETS PERMITTED
PARKING FOR 2 CARS
EXTRA LARGE PLOT
COUNCIL TAX BAND: A EPC: NA
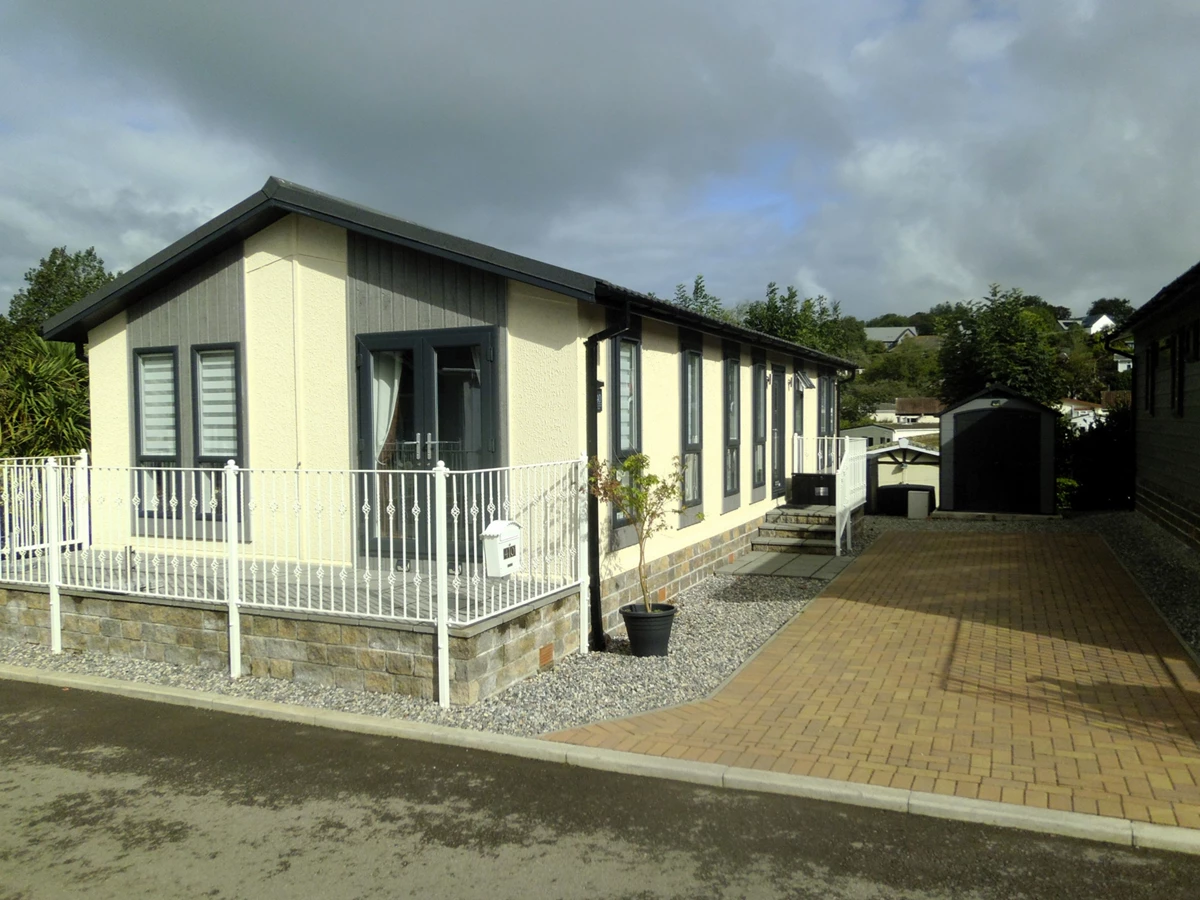
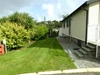
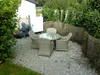
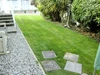
A Two bedroom (master ensuite) Omar Newmarket park home measuring 42ft by 20ft set on a new residential park. Willowside Park is a quiet rural park home development in Wheal Rose in Cornwall, just off the A30, with a bus-stop nearby and only about 7 miles drive from Truro. Whilst close to Redruth for local shops and facilities, the park is within walking distance to a local bakery and farm shop and also a short drive to Porthtowan beach and Portreath Harbour on the coast. The park home comes fully furnished and the accommodation comprises of: Semi-Open Plan Living Area, Hallway, Bathroom/WC, Master Double Bedroom with dressing area and En Suite Shower/WC and a Second Double Bedroom with built-in wardrobe. The home is heated by LPG central heating and the kitchen includes Hob, Electric Oven, Dishwasher, Washing Machine and Fridge/Freezer. There is parking for two cars and a larger than average garden with lawned area, gravelled seating area and further landscaped area to the rear and side. EPC: NA. Council Tax Band: A.
| | There are steps up to a double glazed door opening to:- | |||
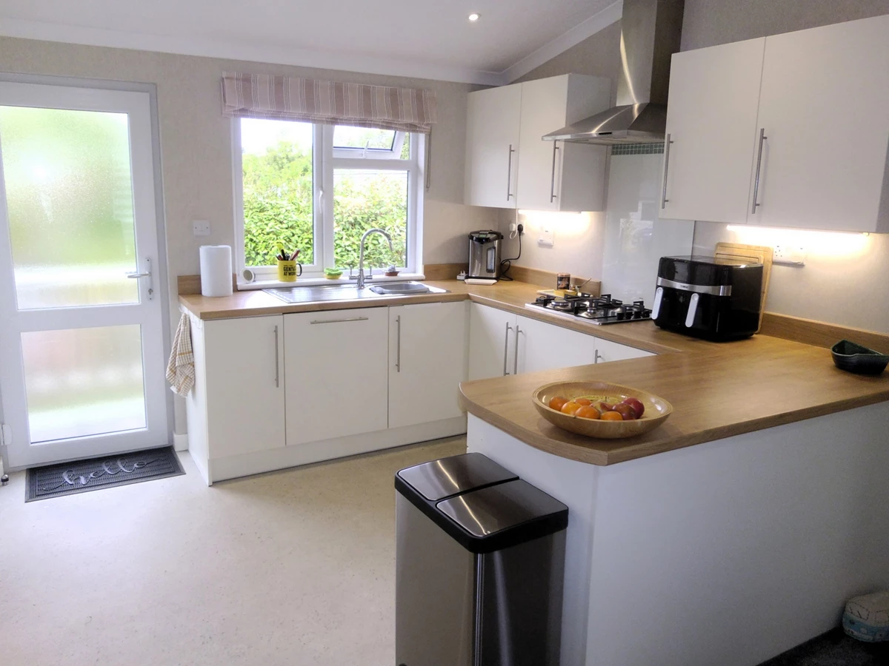
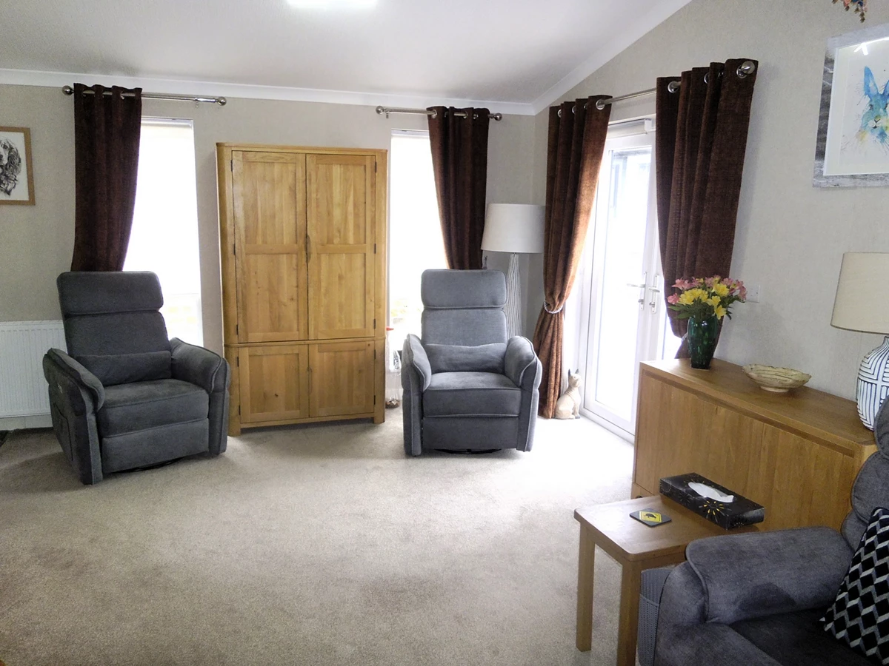
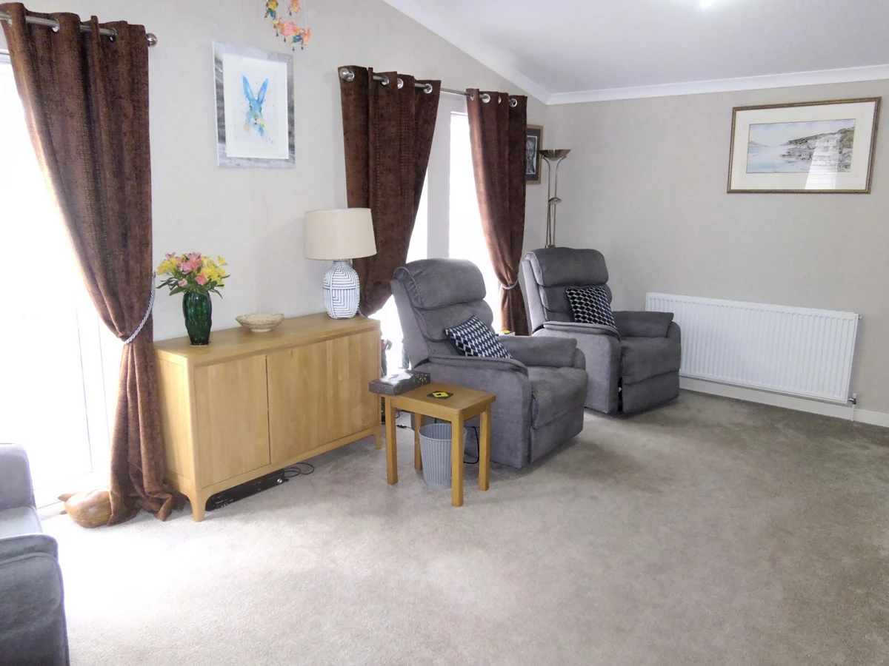
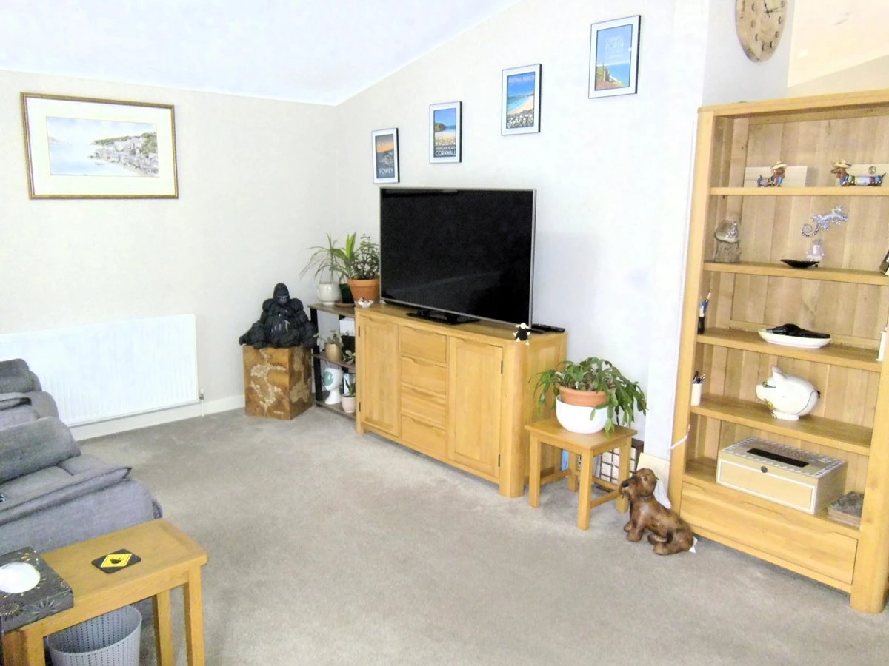
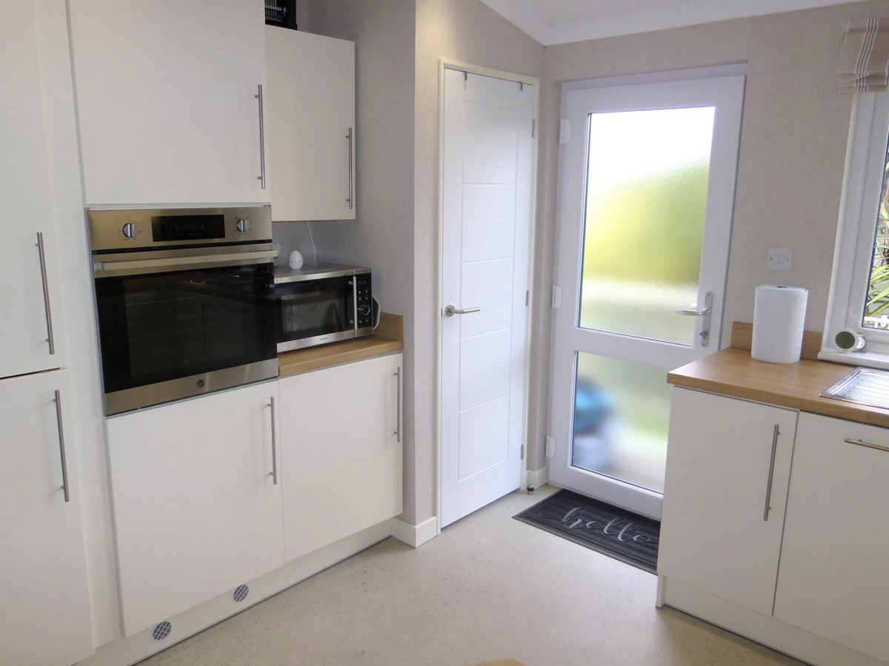
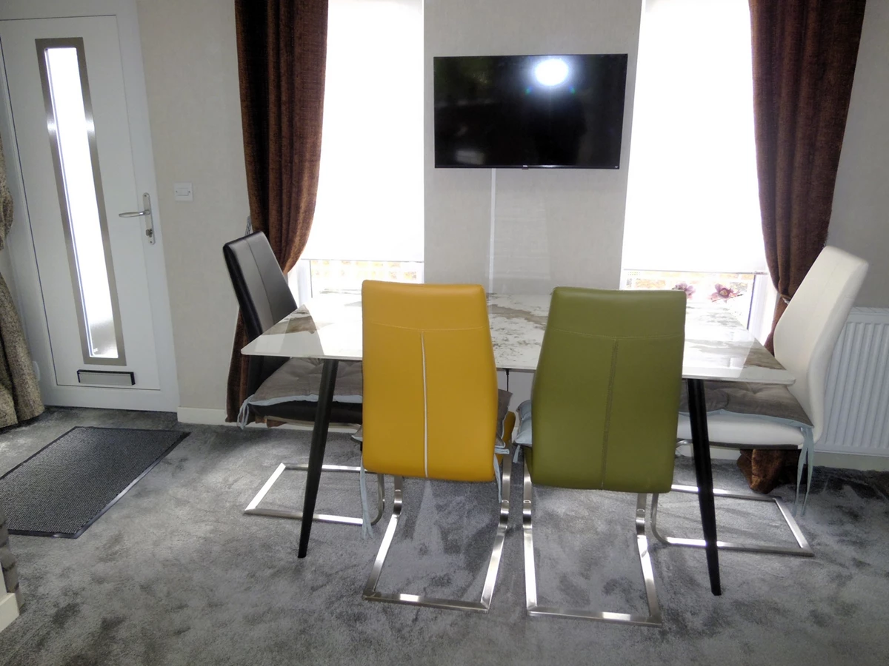
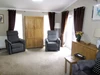
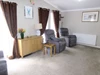
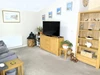
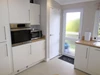
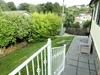
| SEMI-OPEN PLAN LIVING AREA | 25'5" x 18'11" (7.75m x 5.77m) A light and airy living area complete with lounge suite, units, dining table and chairs, vaulted ceiling, patio doors opening onto a deck area, built in storage cupboards kitchen area comprising of a range of eye level and base units with work surface over, sink with side drainer, built in hob, electric oven, dishwasher, washing machine and free standing fridge/freezer. Double glazed windows to all sides and two radiators. Door to the side and Door to:- | |||
| HALLWAY | There are doors to both bedrooms and the bathroom/wc. | |||
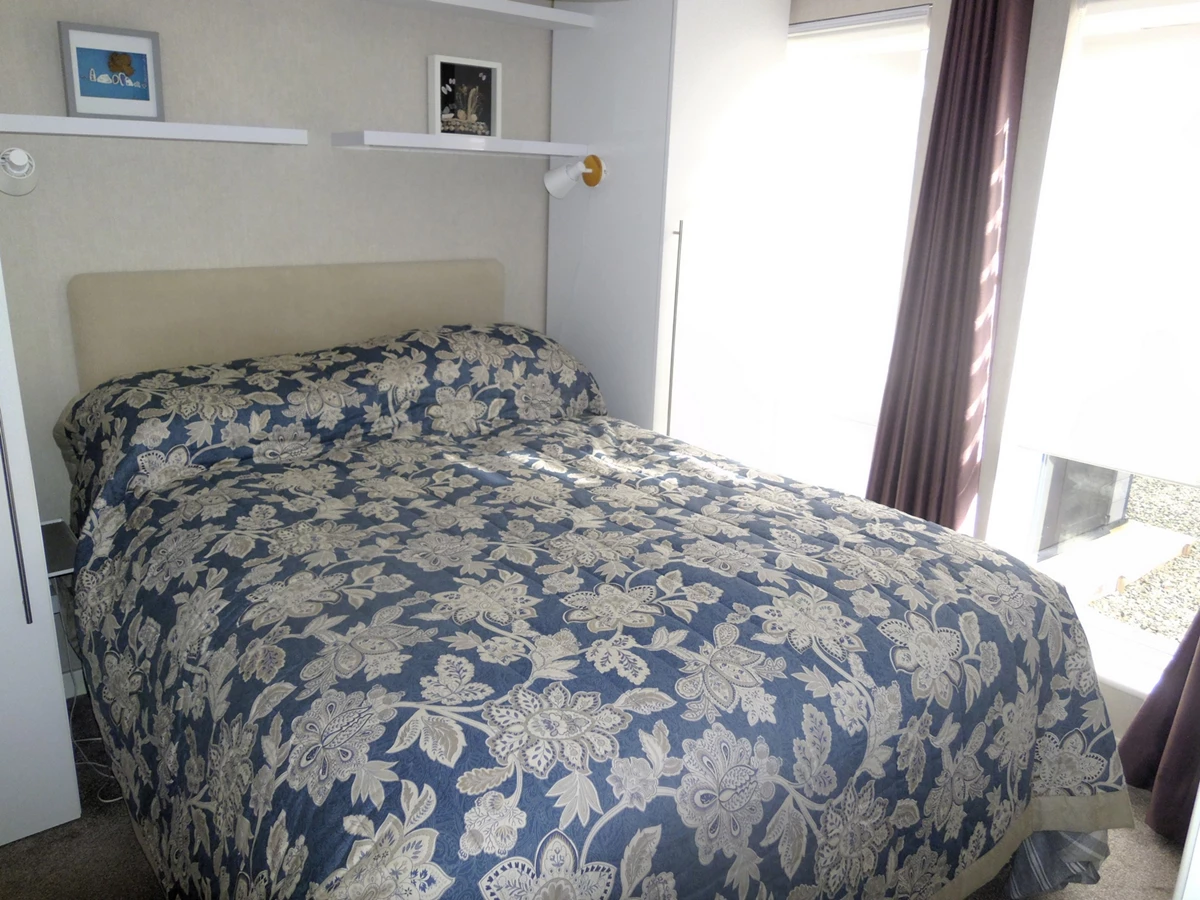
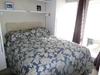
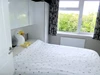
| MASTER BEDROOM | 9'2" x 8'9" (2.79m x 2.67m) A good size master bedroom complete with furniture. There are double glazed windows to one side, and doors to the dressing area which leads to the ensuite shower/wc. Radiator. | |||
| DRESSING AREA | 6'7" x 3'6" (2.01m x 1.07m) There are 2 built in wardrobes and a door to:- | |||
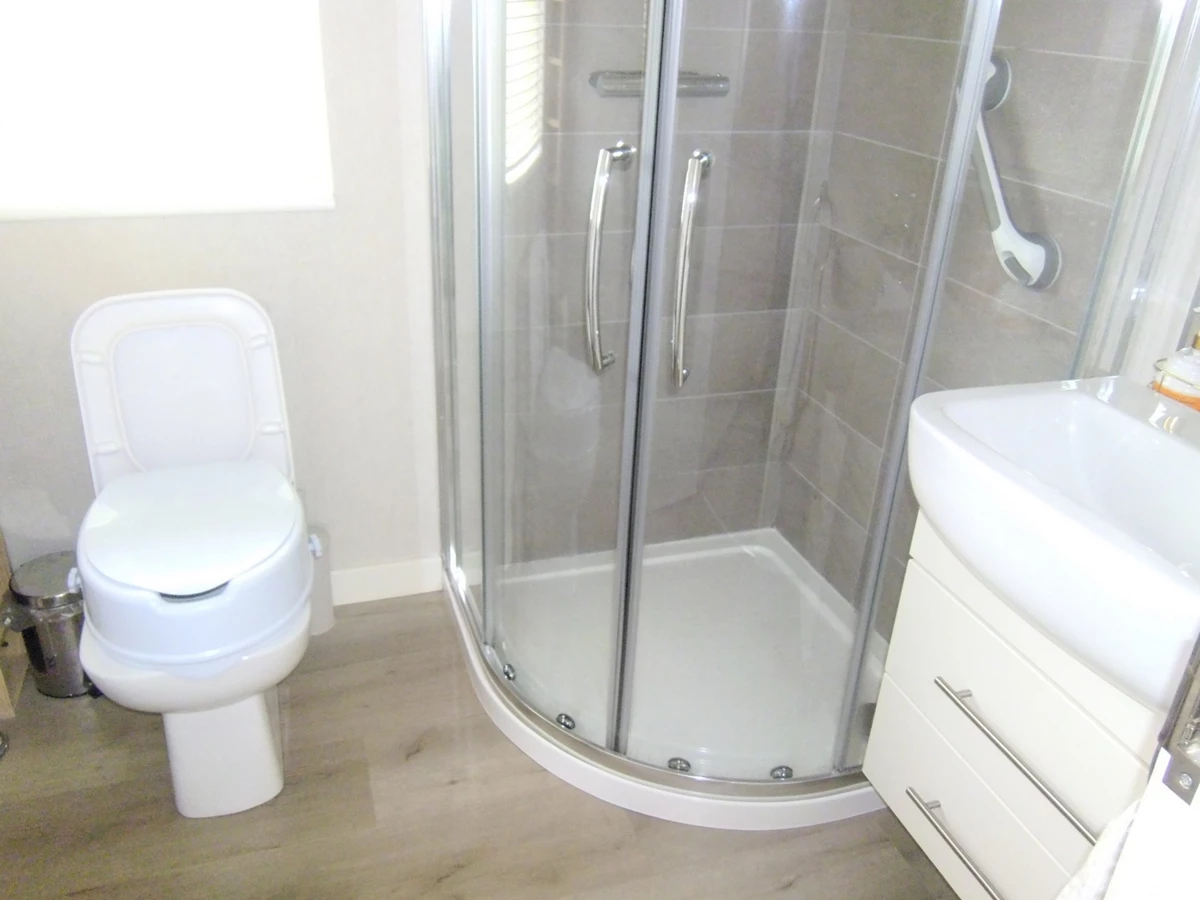
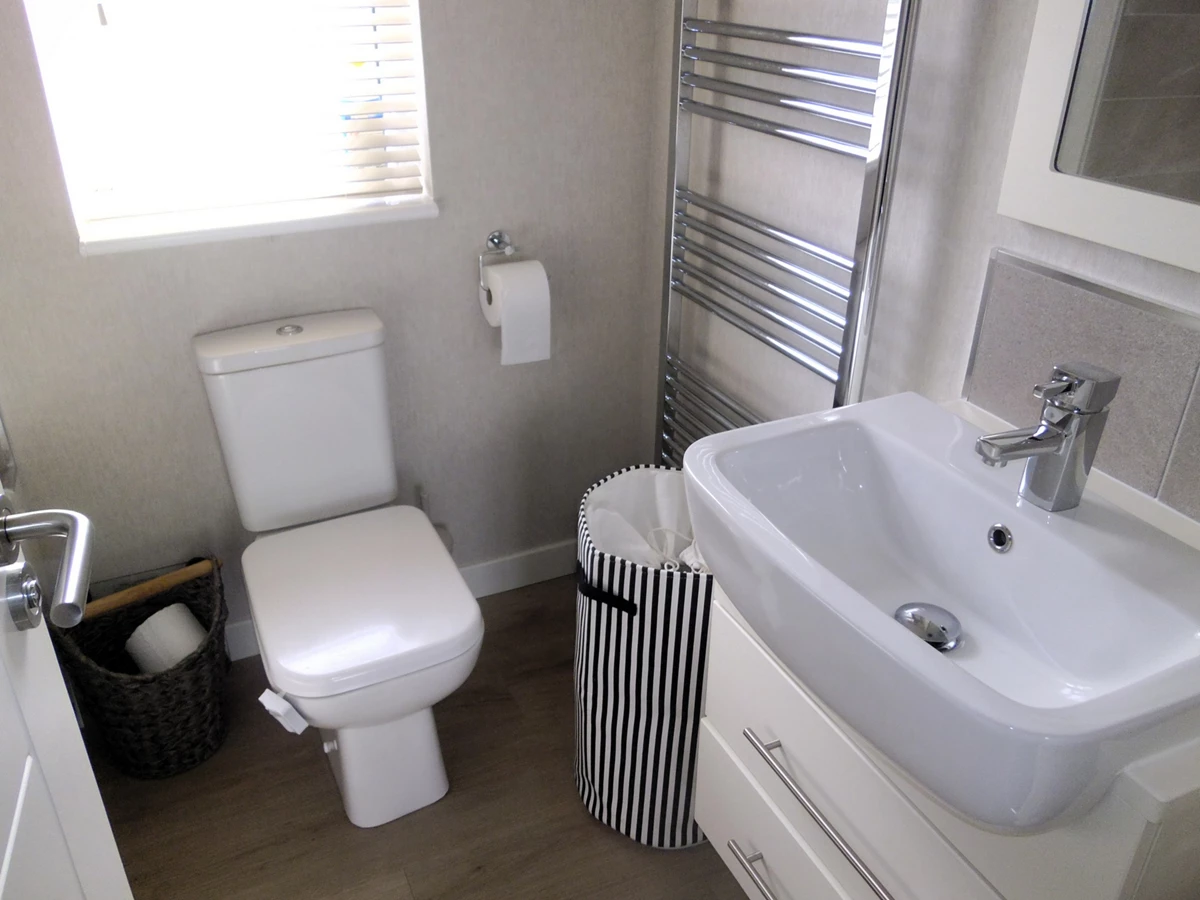
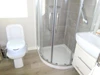
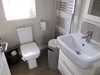
| EN-SUITE SHOWER/WC | 6'7" x 5'5" (2.01m x 1.65m) There is a quadrant shower tray with enclosure, close coupled WC and a pedestal mounted wash hand basin, double glazed window to the side and a chrome heated towel rail. | |||
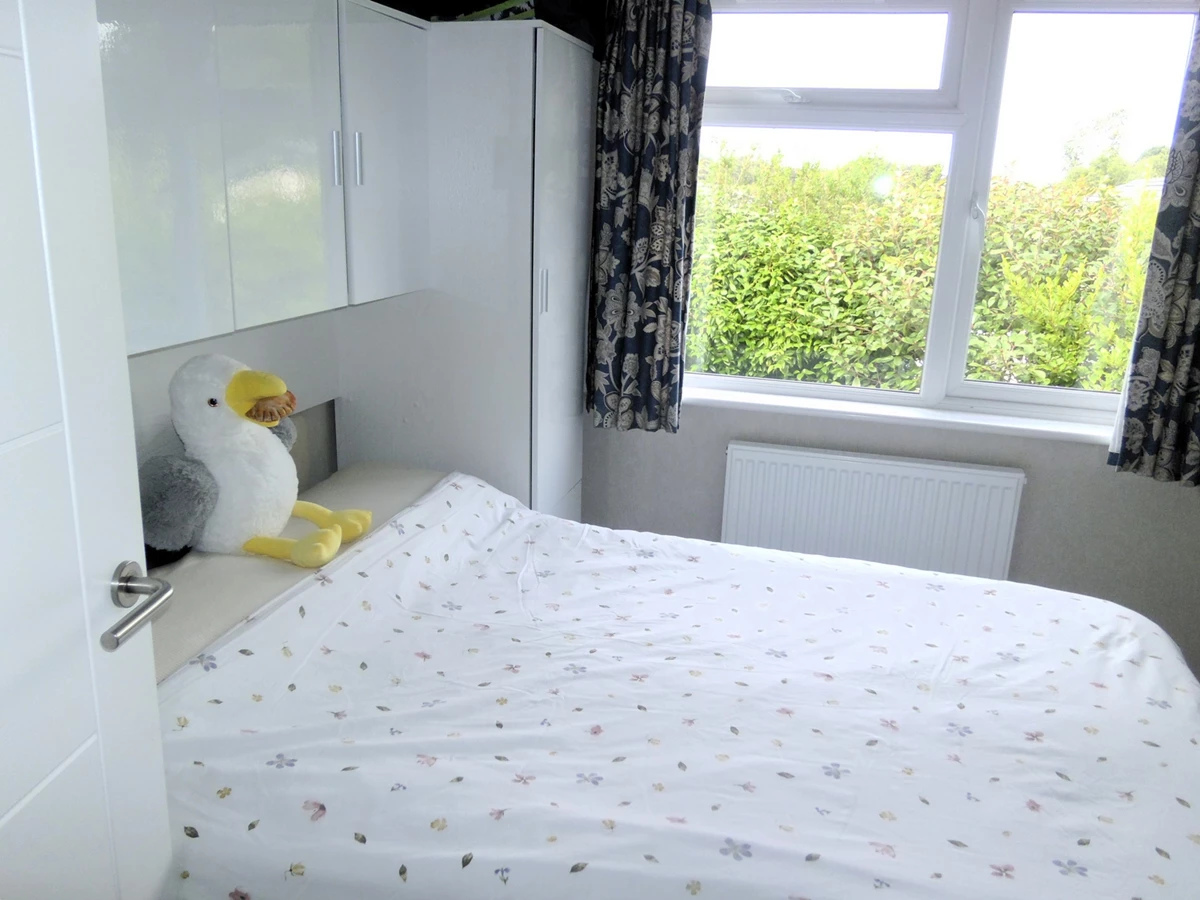
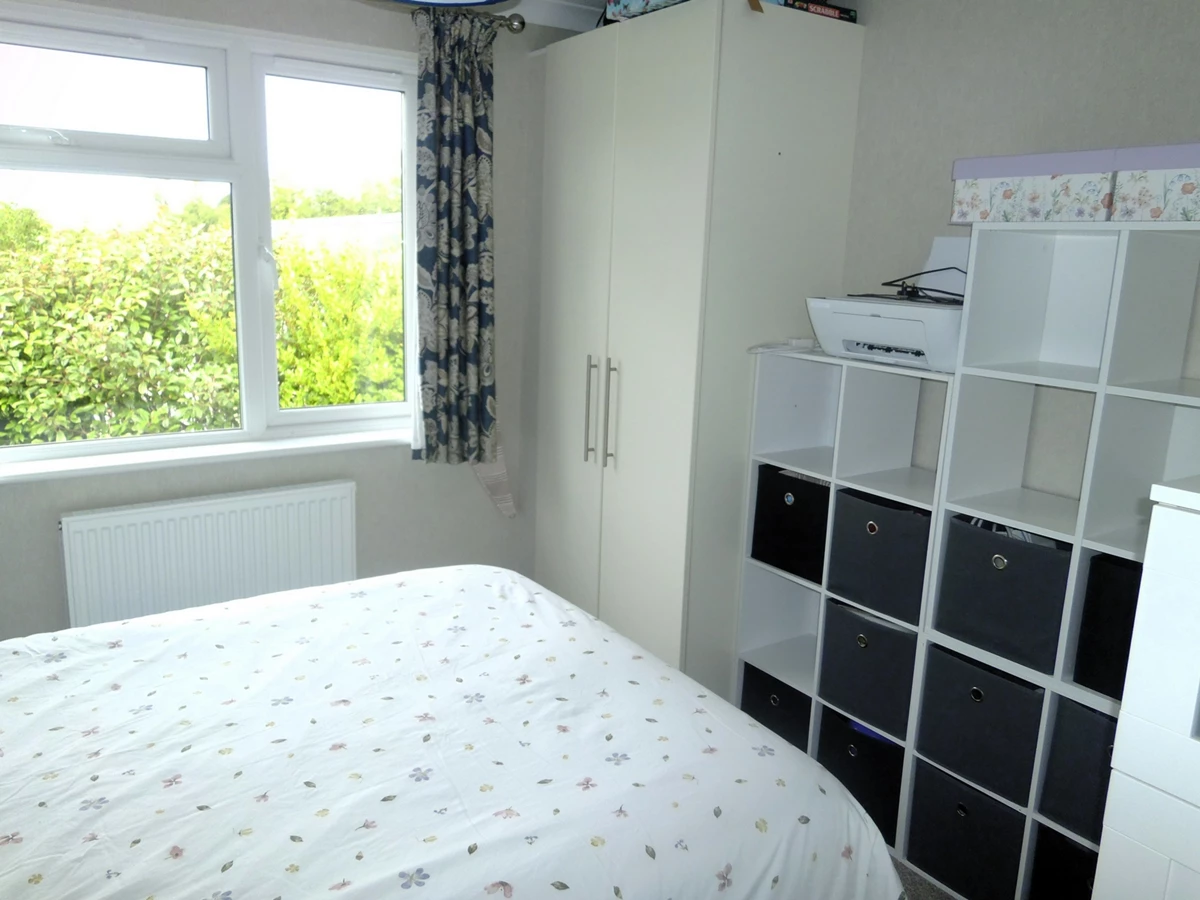
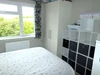
| BEDROOM TWO | 9'8" x 9'1" (2.95m x 2.77m) A good size second double bedroom complete with furniture, double glazed window to the side, built in wardrobe and a radiator. | |||
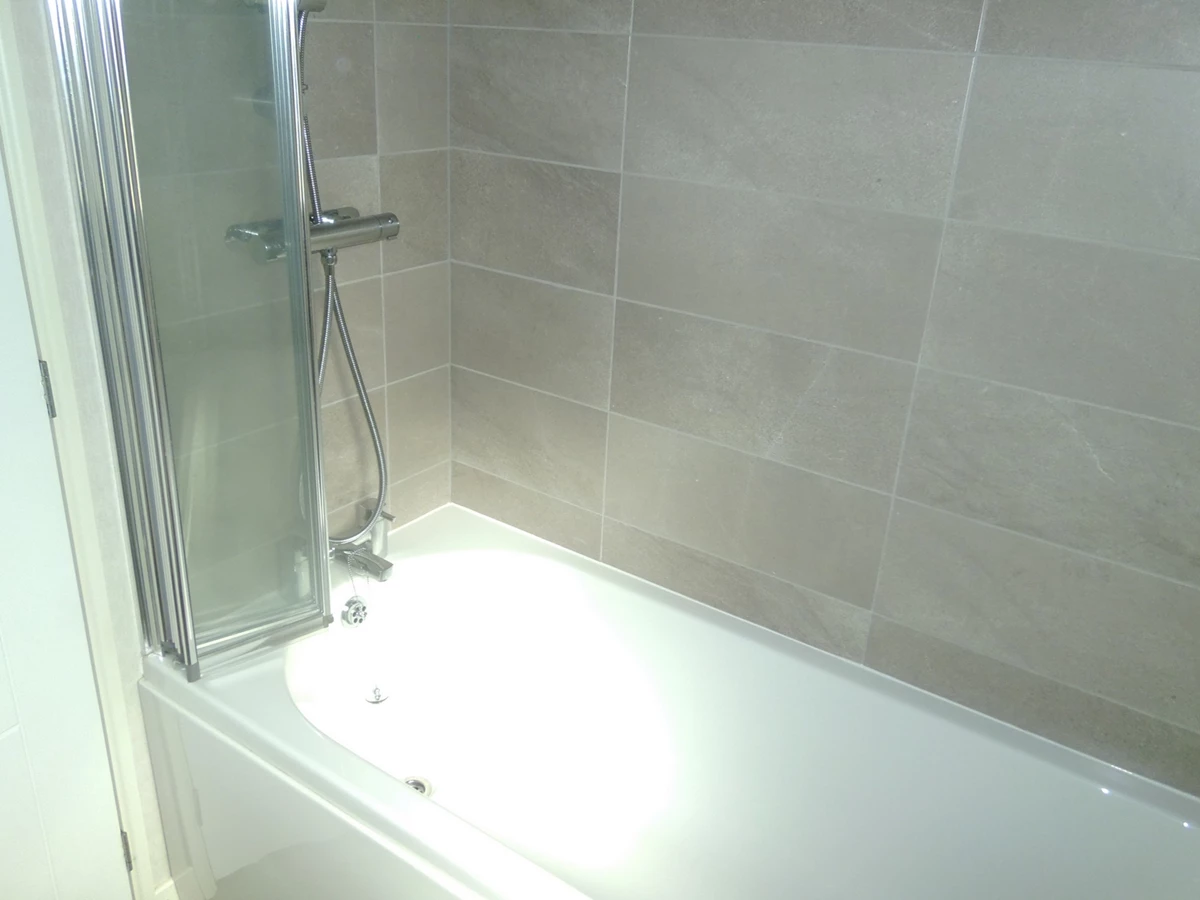
| BATHROOM/WC | 6'7" x 5'11" (2.01m x 1.80m) Modern Suite consisting of a panel bath with shower over, close coupled WC, pedestal mounted wash hand basin, chrome heated towel rail and a double glazed window to the side. | |||
| OUTSIDE | | |||
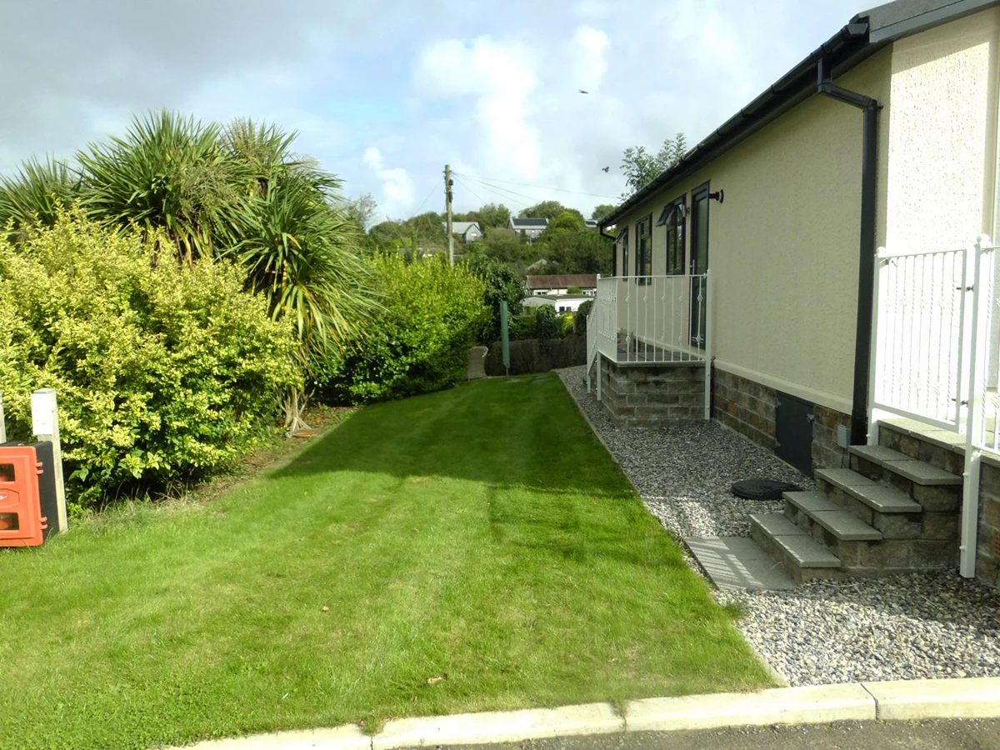
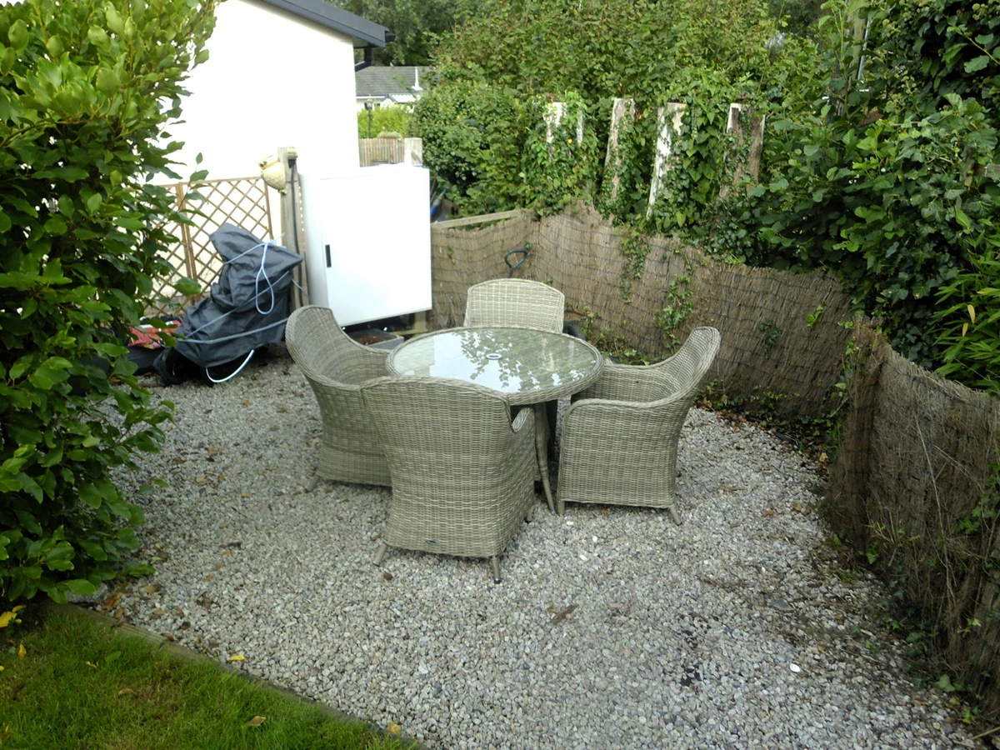
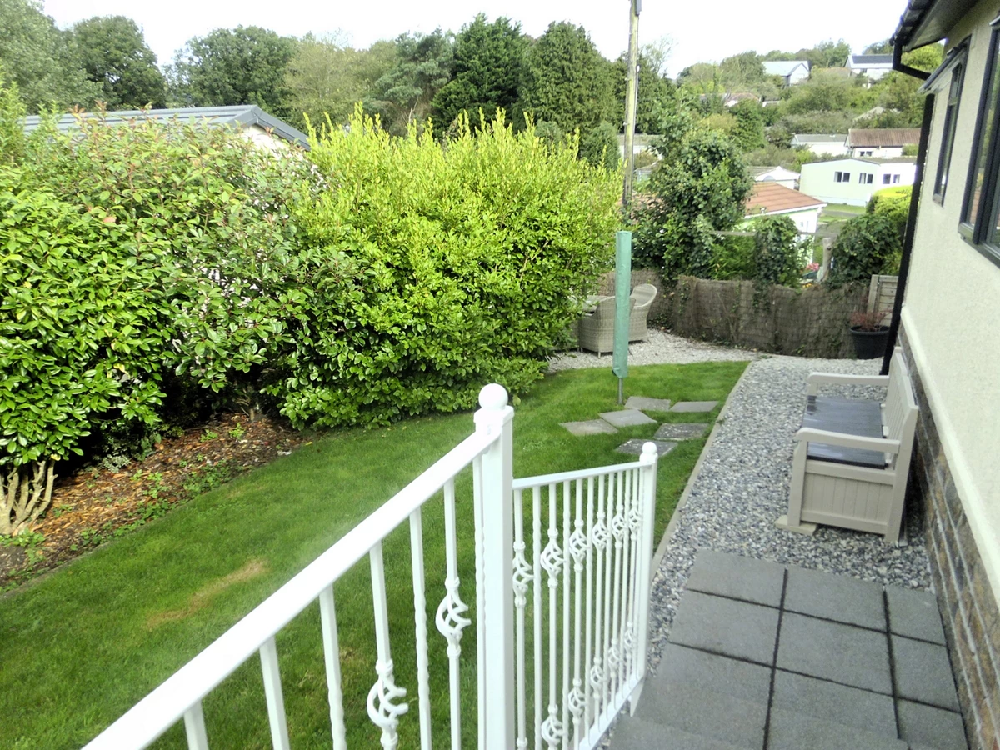
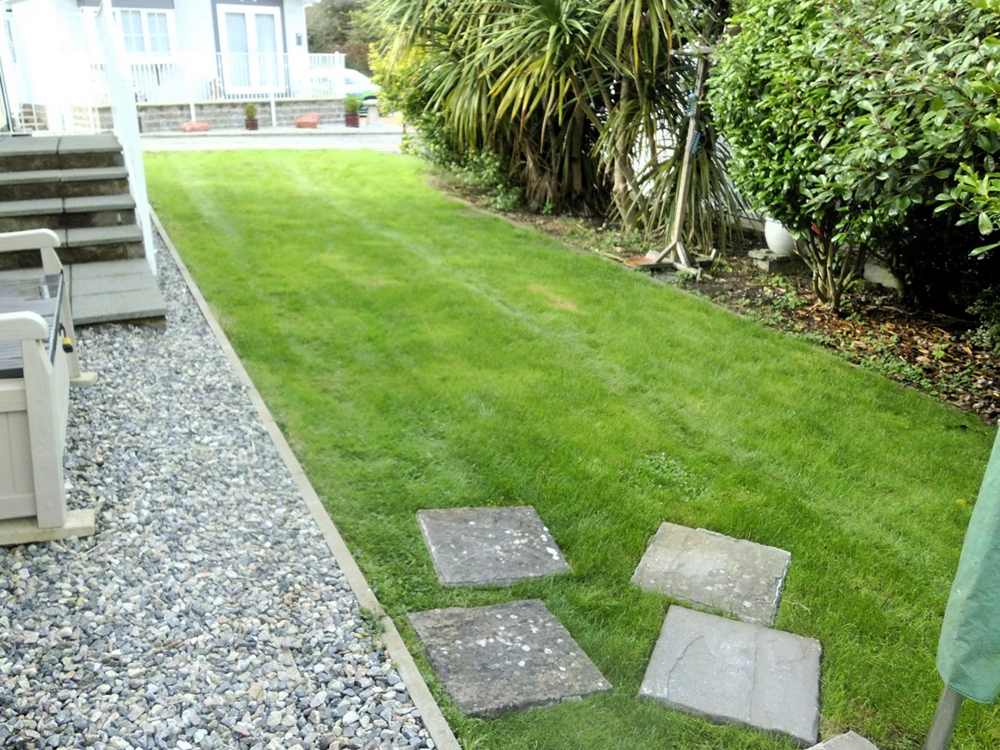
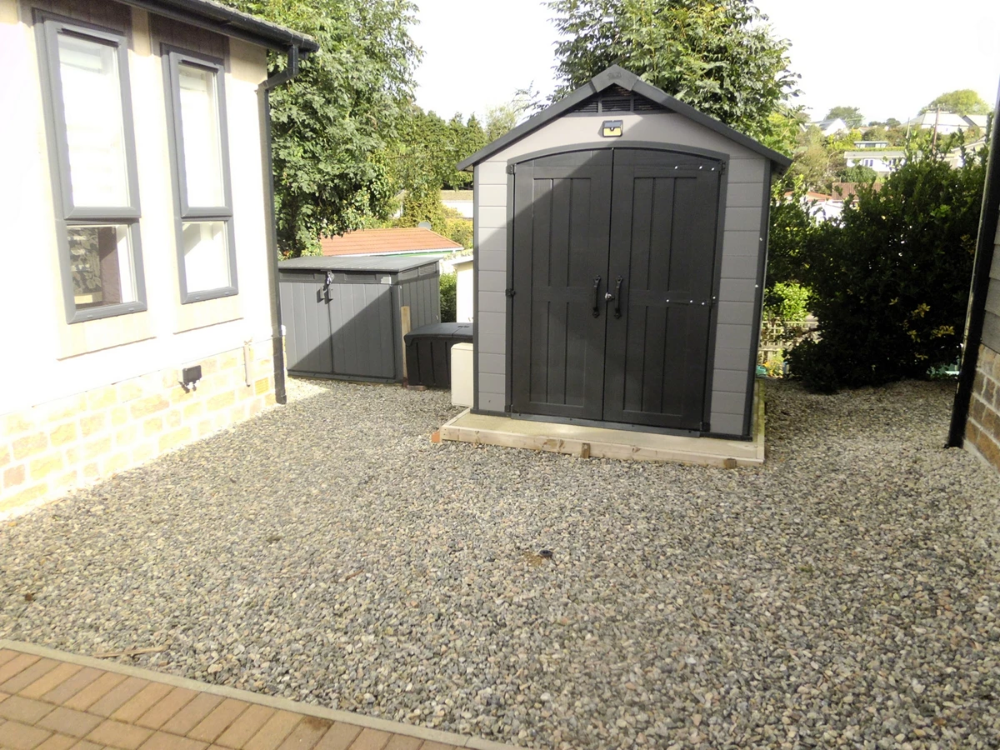
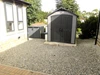
| GARDENS | A larger than average garden with a lawned area to the side, gravelled seating area, landscaped area to the rear and side and a storage shed.
| |||
| OFF ROAD PARKING | There is an off road parking space for up to two cars. | |||
| PITCH FEES AND CHARGES | The pitch fee (INC WATER & SEWERAGE) is £216.49pcm
Council Tax: Band A
| |||
| AGENTS NOTE | This park is restricted to over 50's only and only 2 Pets are permitted.
Council Tax Band A
Broadband Speeds of up to 23Mbps Standard (Source Ofcom).
Mobile Coverage from EE and O2 (Source Ofcom).
|
IMPORTANT NOTICE FROM FERGUSON YOUNG
Descriptions of the property are subjective and are used in good faith as an opinion and NOT as a statement of fact. Please make further specific enquires to ensure that our descriptions are likely to match any expectations you may have of the property. We have not tested any services, systems or appliances at this property. We strongly recommend that all the information we provide be verified by you on inspection, and by your Surveyor and Conveyancer.